



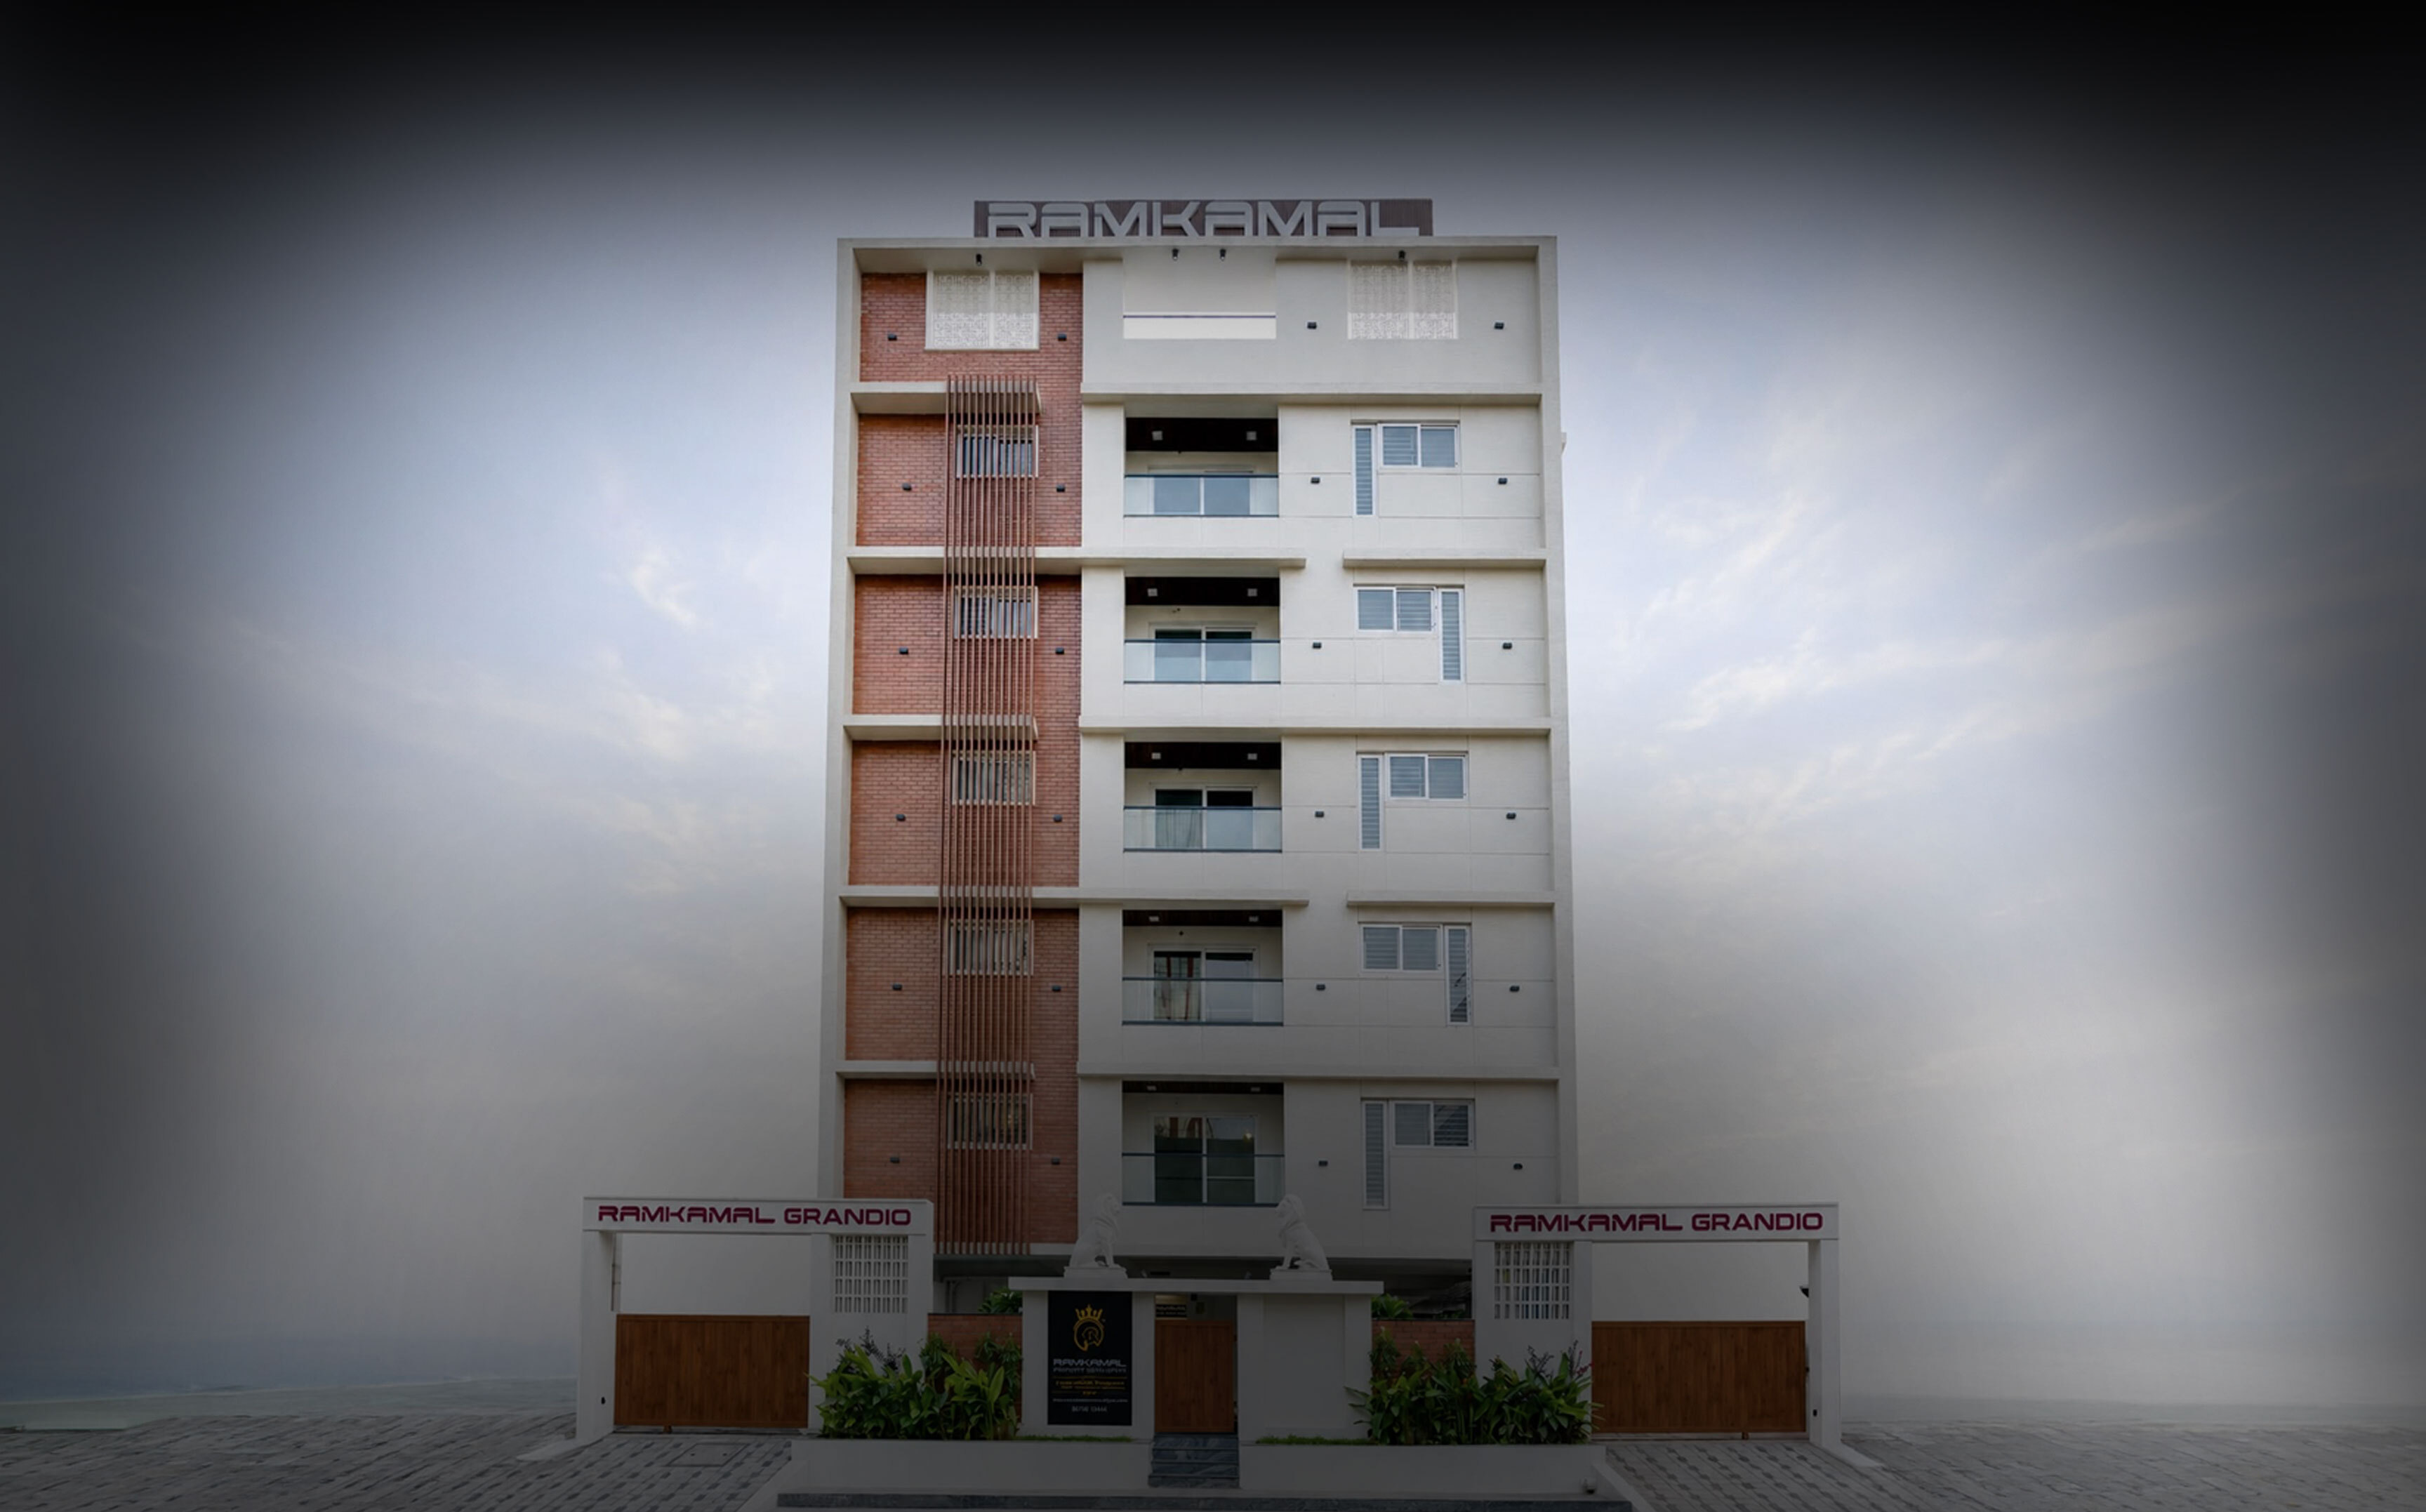

Heaven on Earth - Flats for Sale in Perungudi
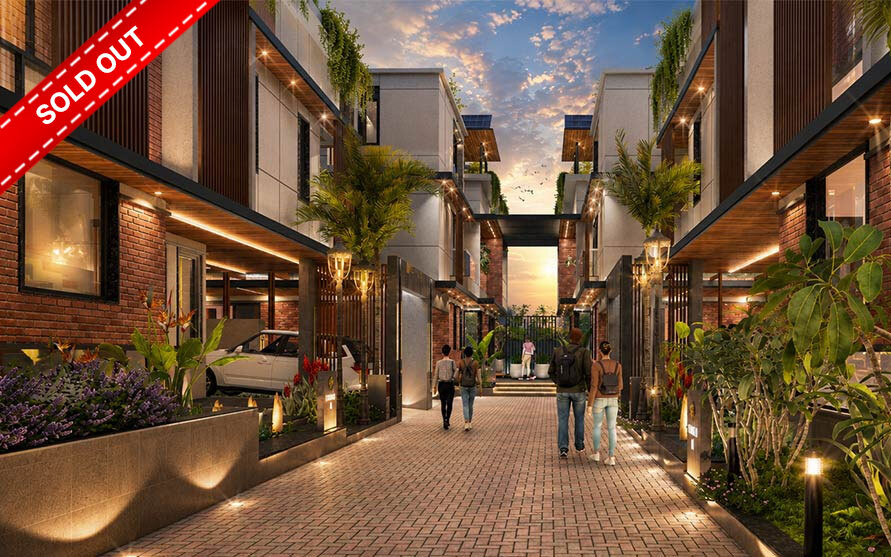
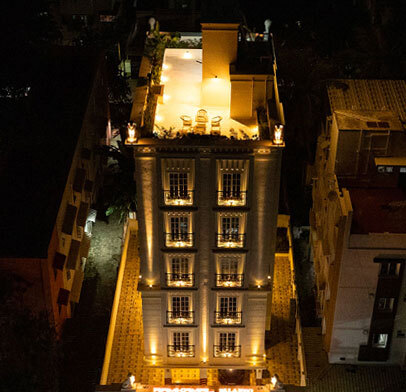
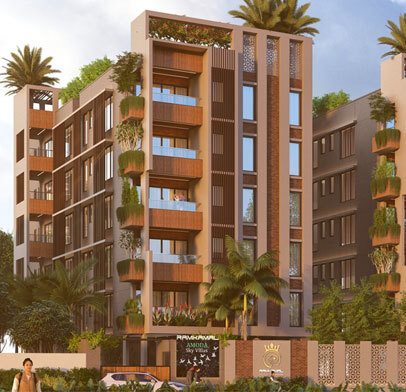
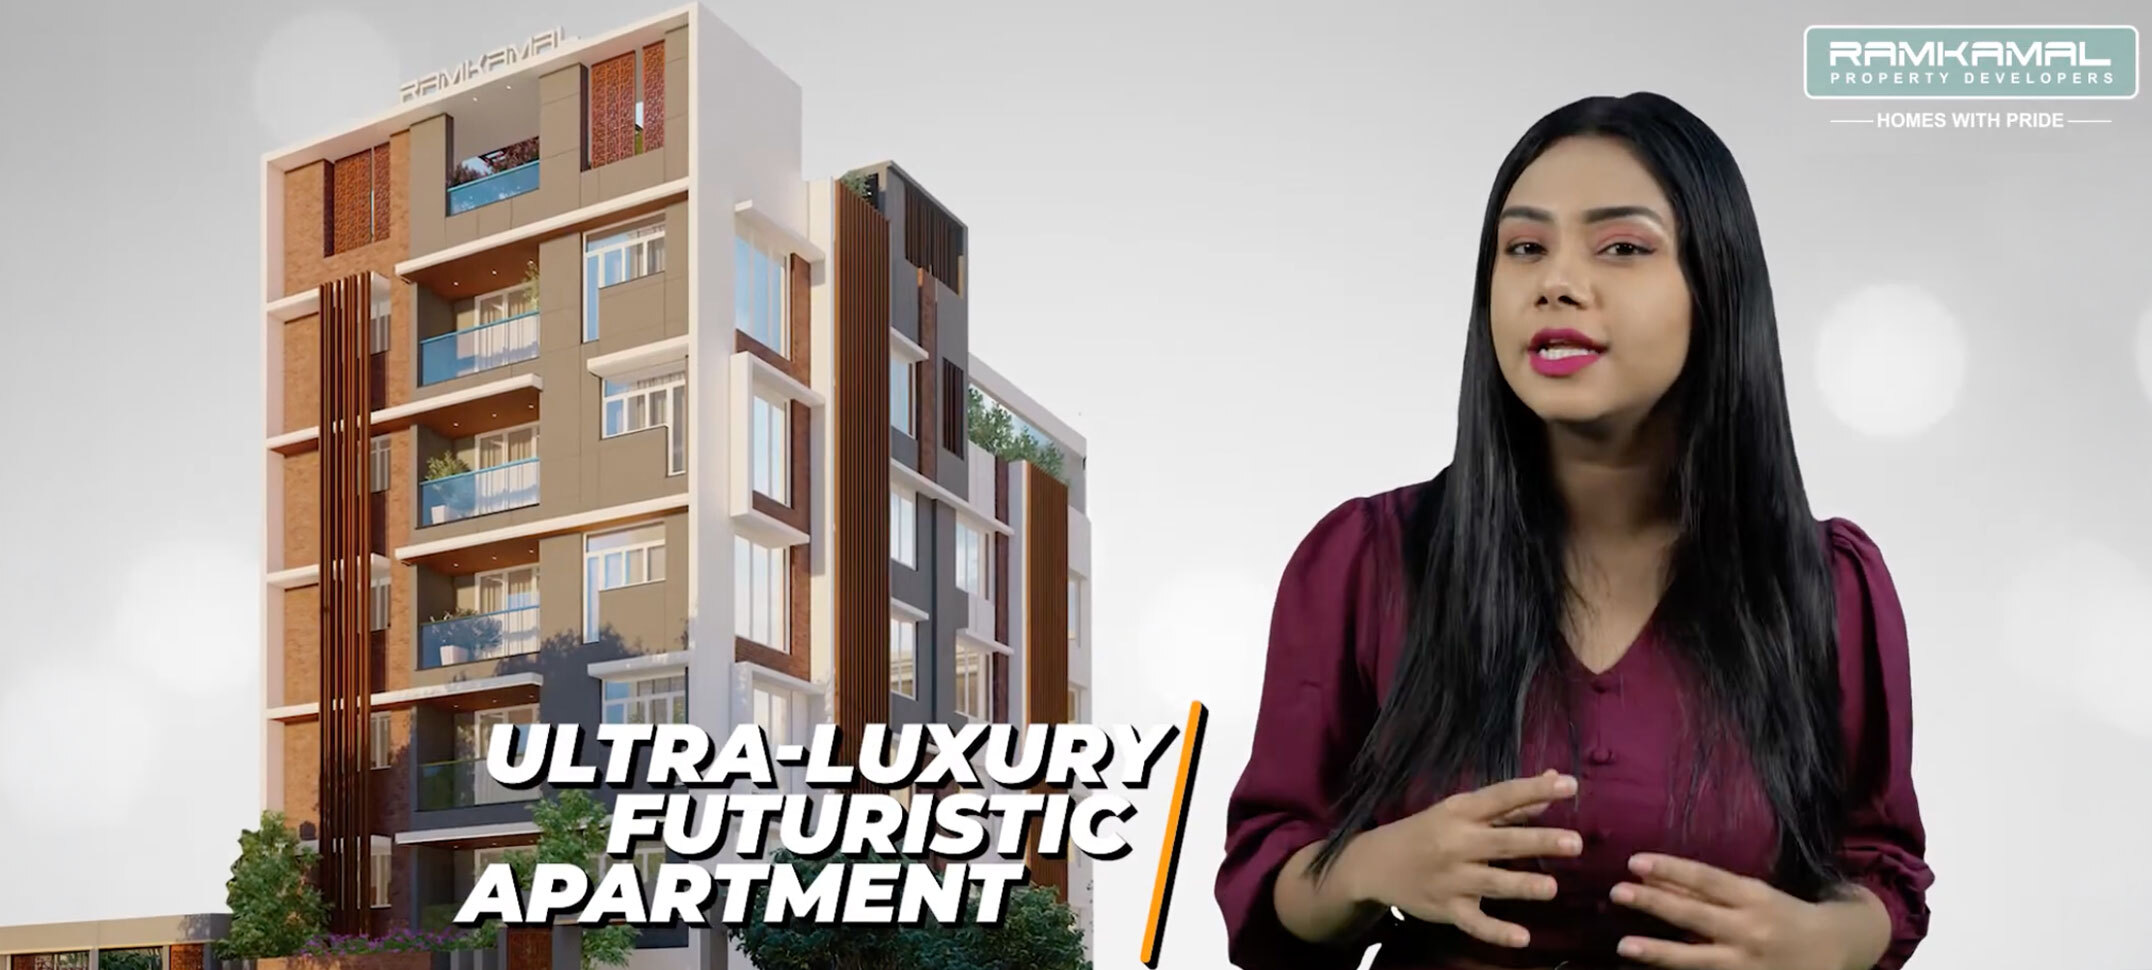
This standing splendour is soaked in an aesthetic blend of luxury and lavishness, created for the elite and eclectic. What we deliver is grand construction and luxuriously crafted 3 BHK apartments designed for Chennai’s discerning homeowners.
A monumental building that stands tall, where art blends with architecture to reflect grandeur and sophistication in every detail. Experience upscale living, exceptional convenience, tranquil surroundings, and refined styling.
Simply put, we have created Heaven on Earth - for you.
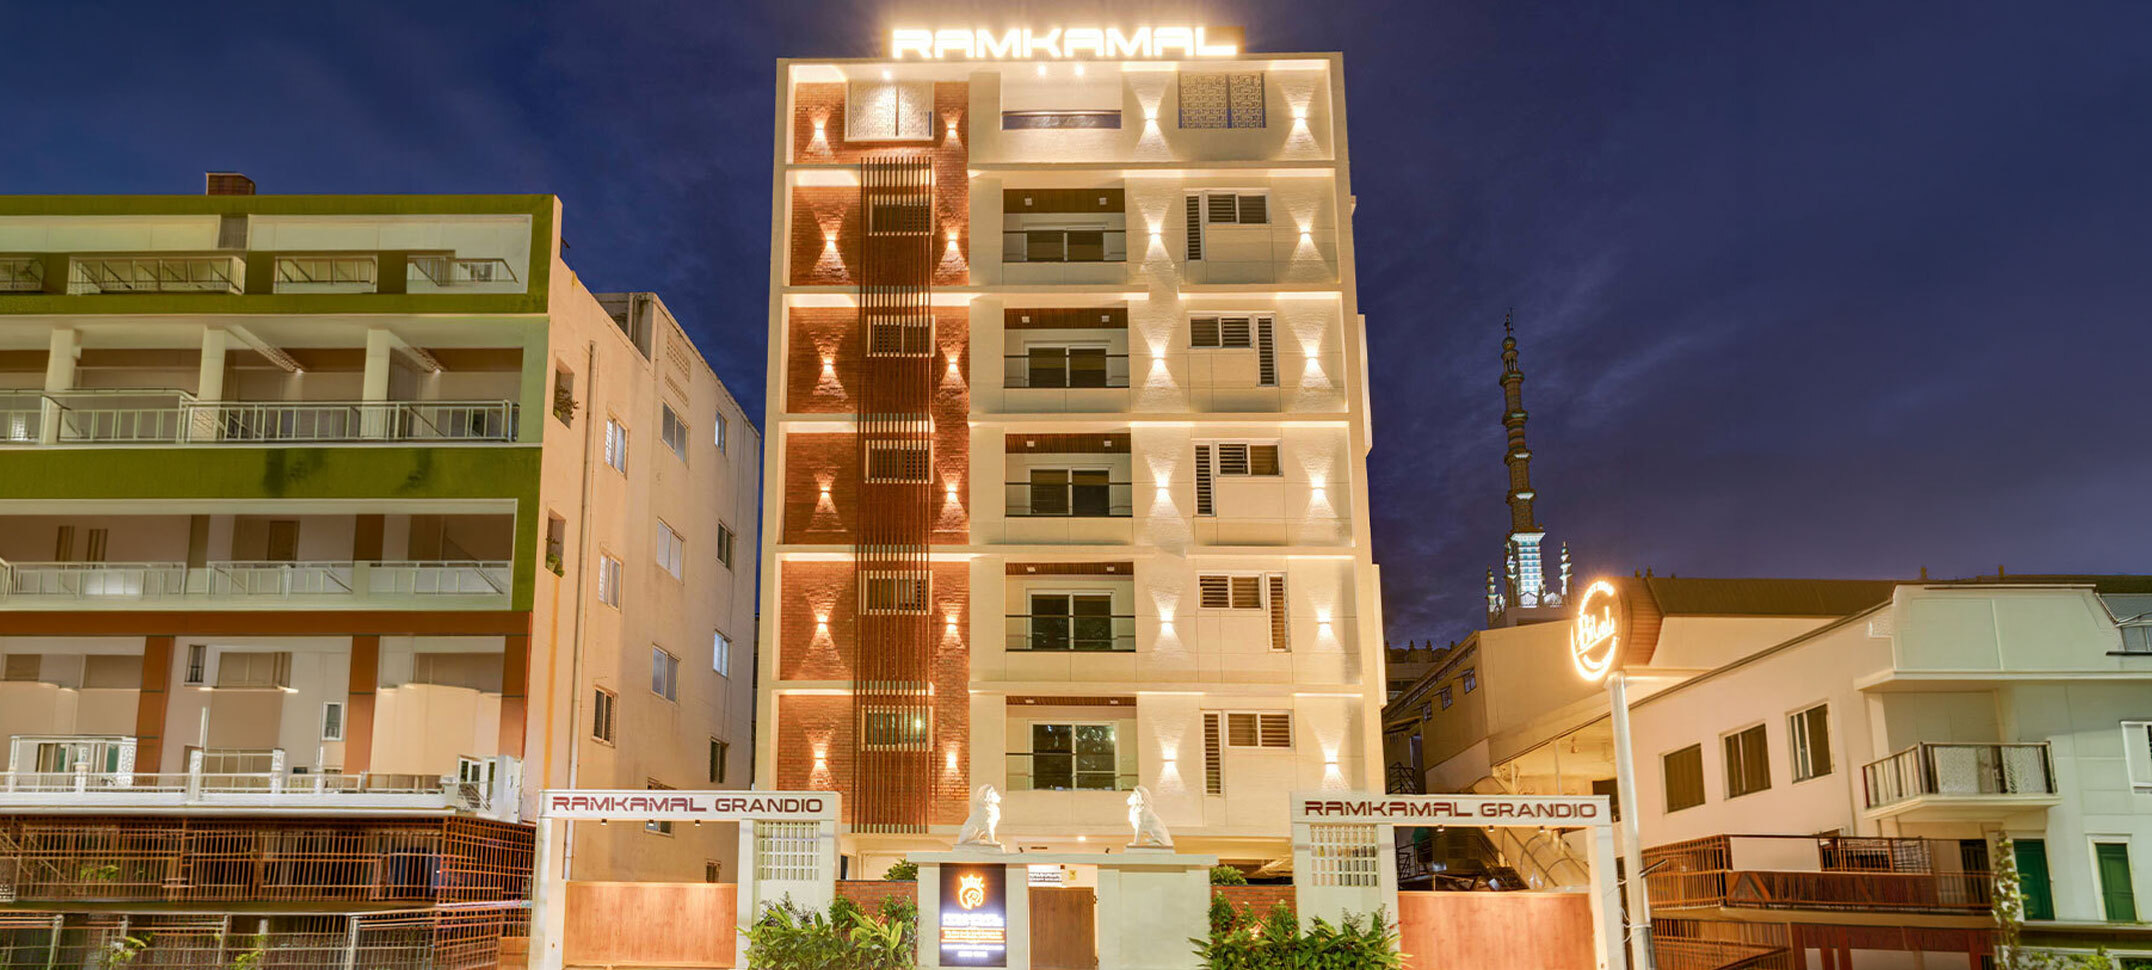


Sustainable Living, Powered By Nature's Energy

Automatic lift with V3F and ARD technology

Rainwater harvesting system

CCTV surveillance with recording facility

Generator backup with adequate capacity

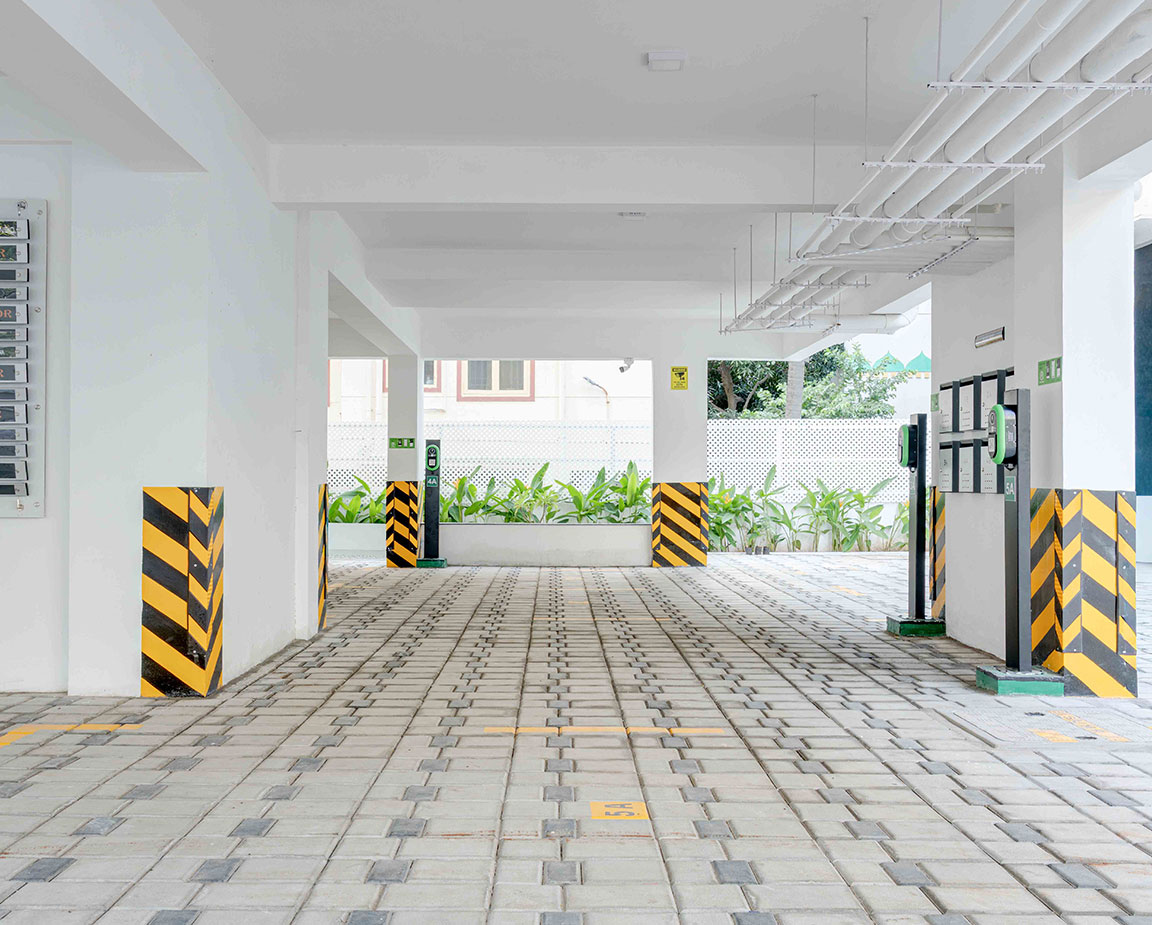
Covered car parking for every apartment
Why Ramkamal grandio Flats In Perungudi, Chennai.
With perfection at its crest, Ramkamal Grandio is the epitome of supreme living Located in Perungudi Ramkamal Grandio is the ideal smart home for the contemporary lifestyle.

Premium Specifications like - Kohler sanitary ware, Jaquar Cp fittings etc.

All rooms ensure maximum light and ventilation.

No overlooking balconies to ensure privacy

Assured rental and higher appreciation

Excellent multi-connectivity to Ramkamal

Great location serene locality with no pollution
Showcase
Project Gallery
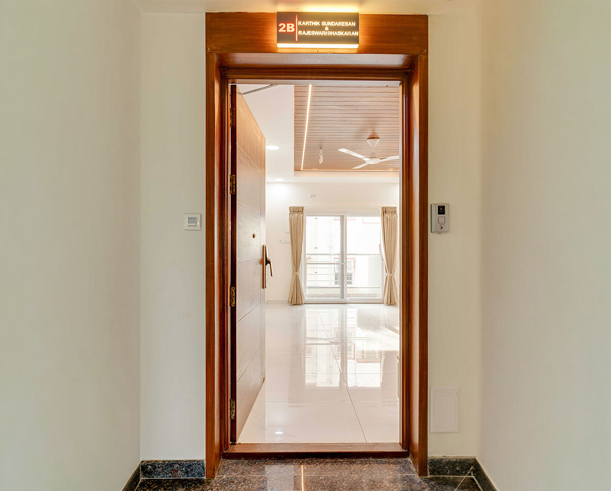
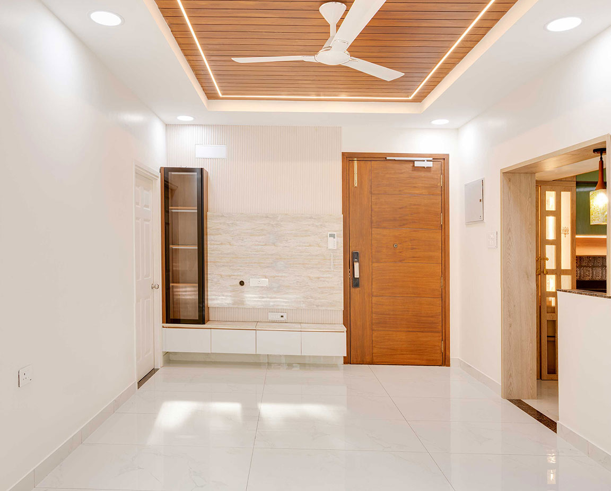
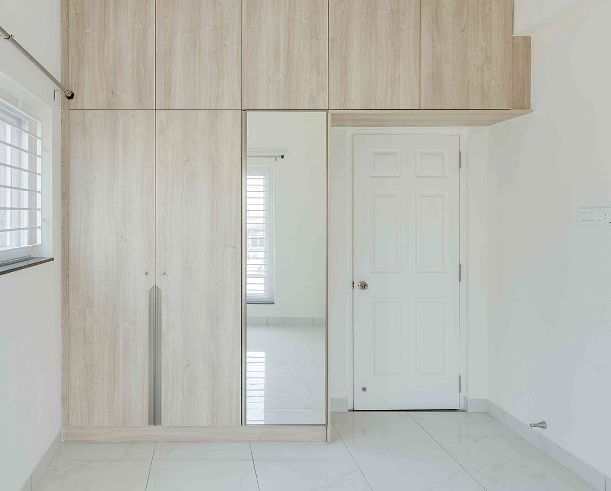
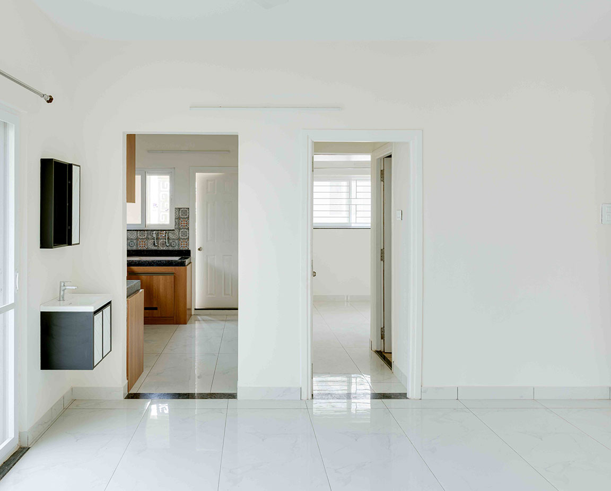
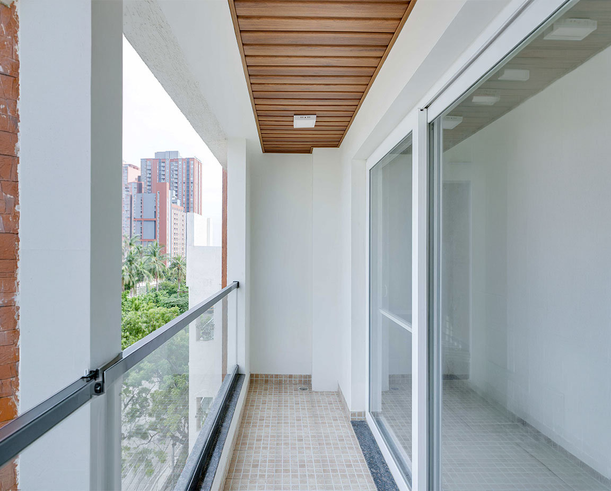
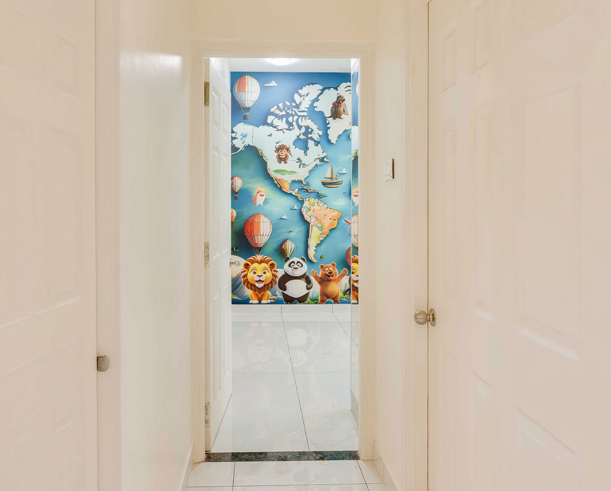
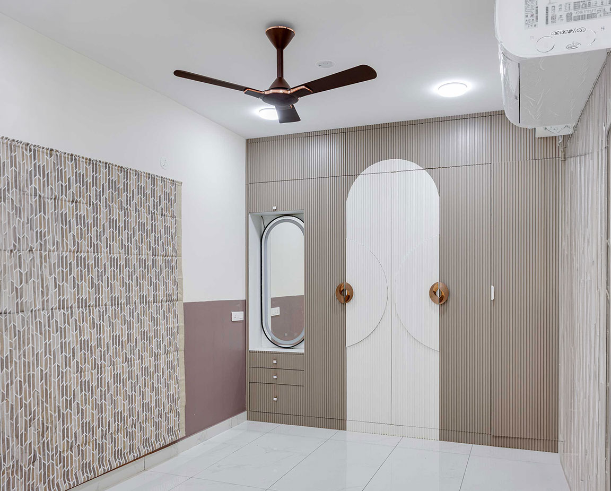
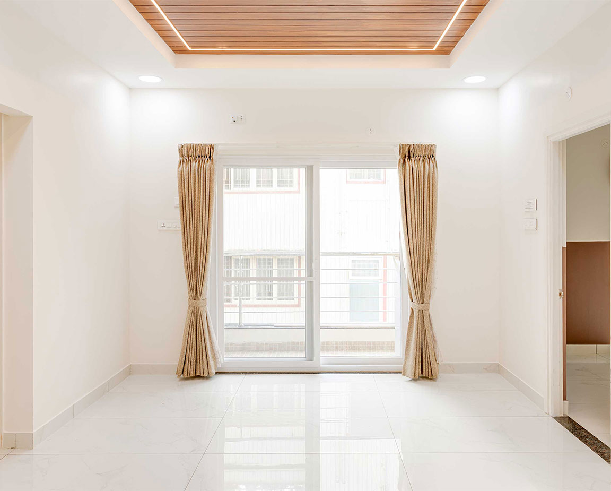
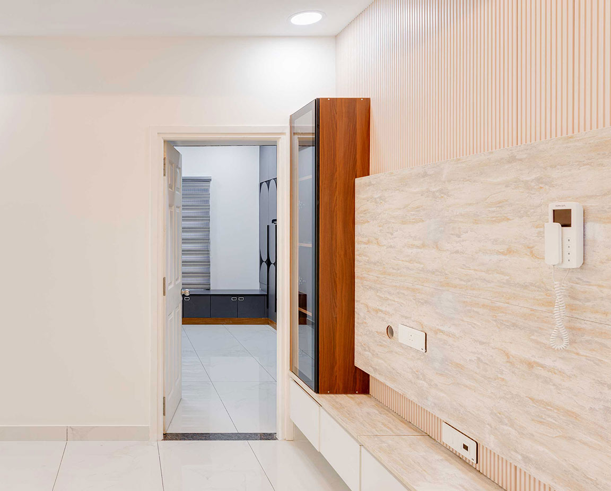
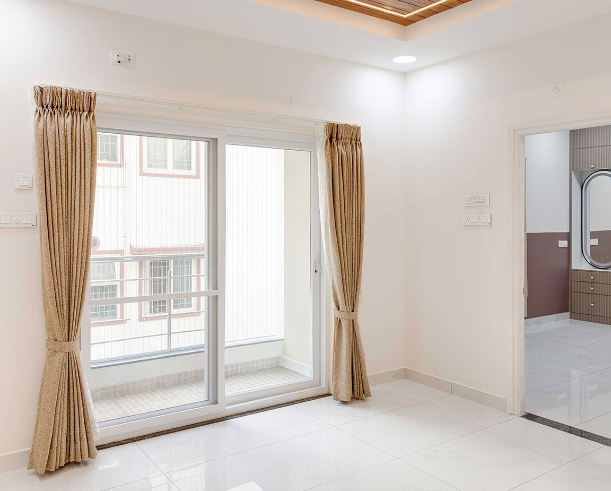
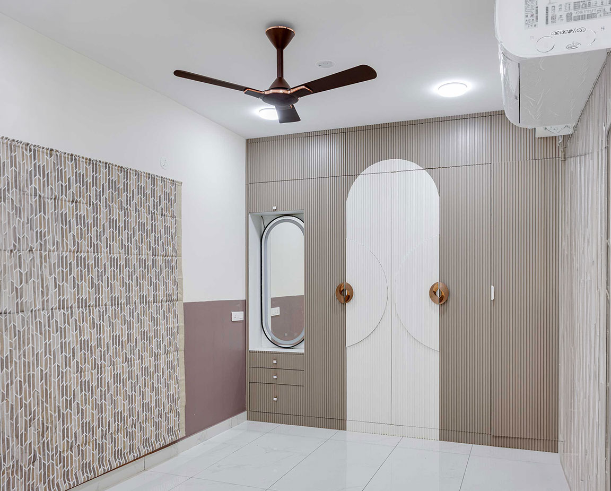
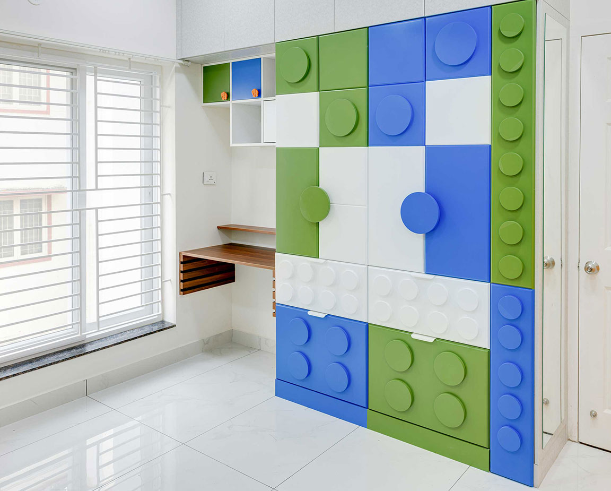
Explore the architecture, interiors, amenities, and lifestyle
experiences crafted at Ramkamal.
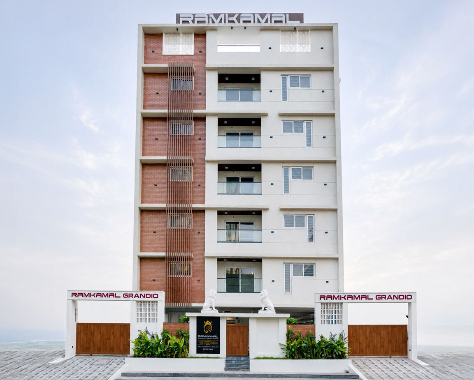
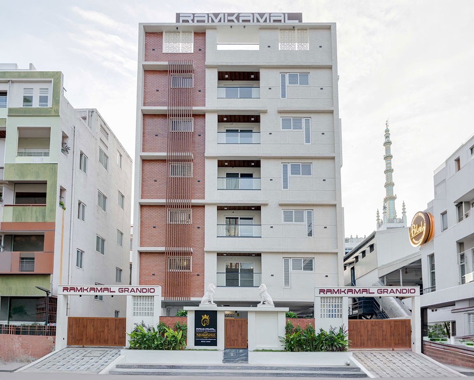
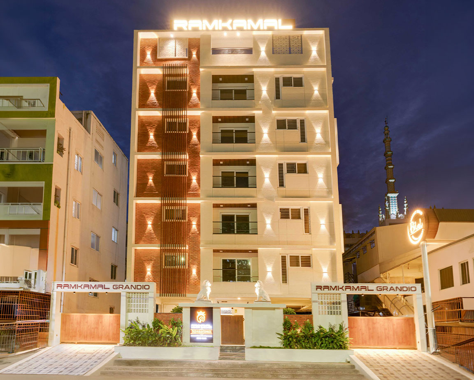
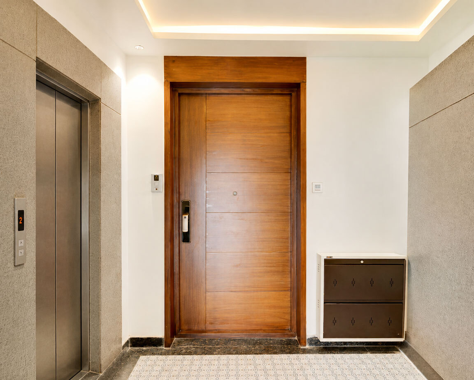
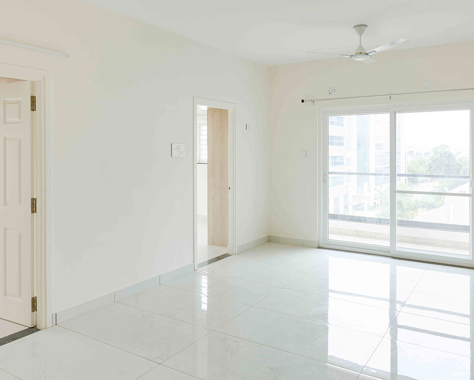
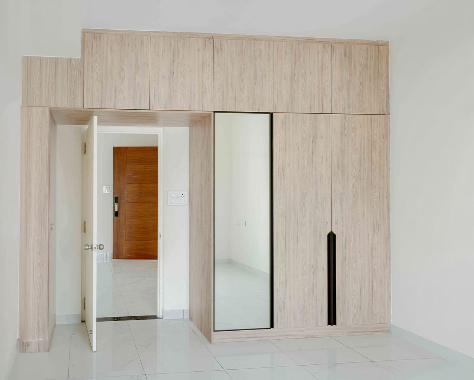
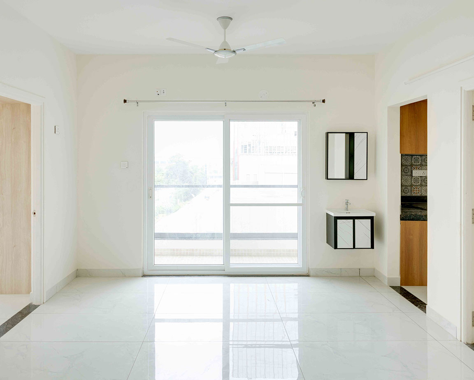
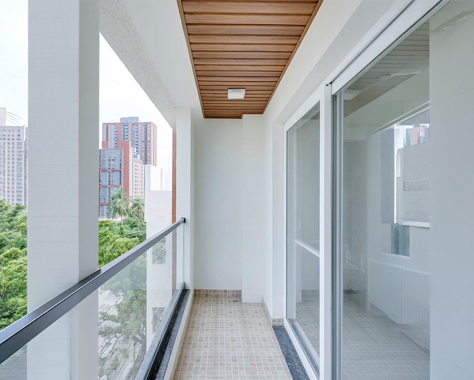
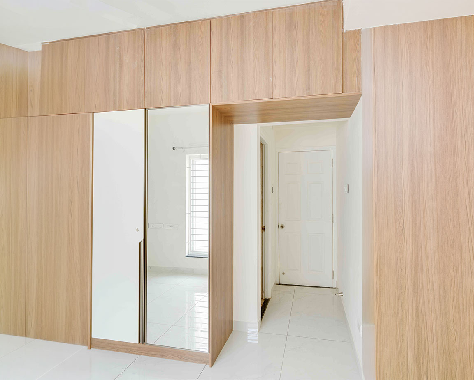
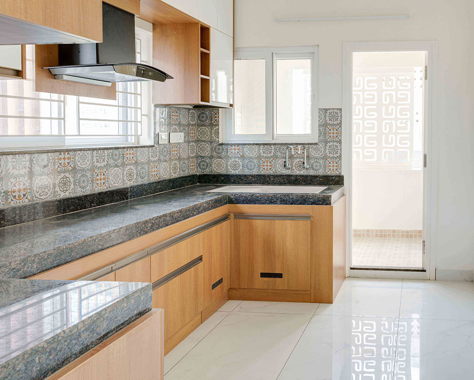
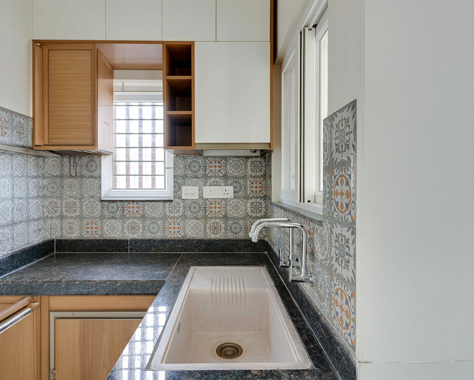
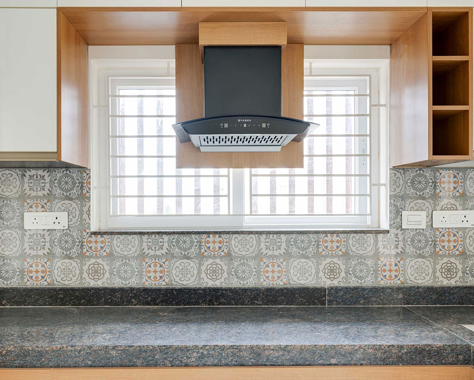
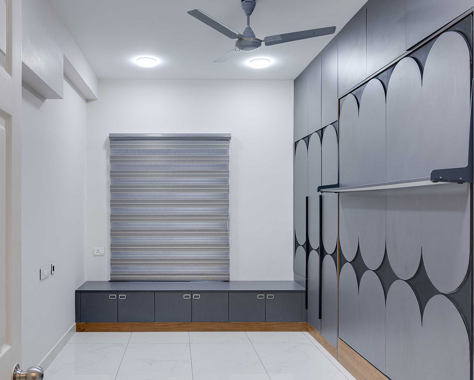
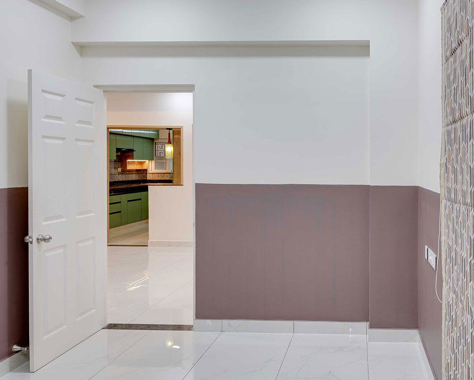
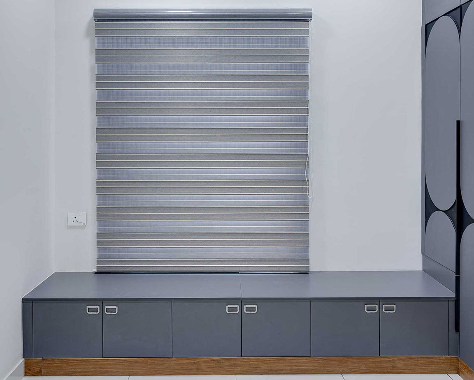
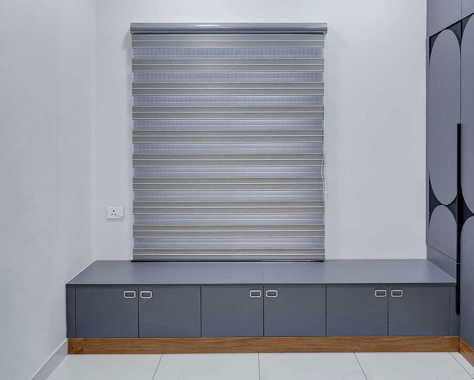
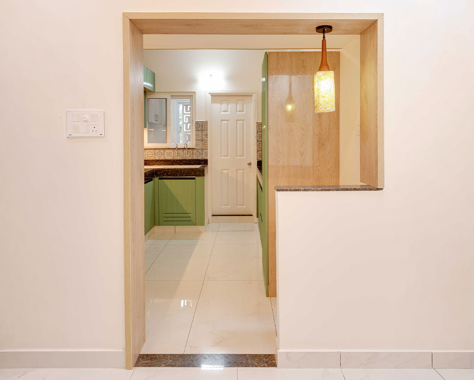
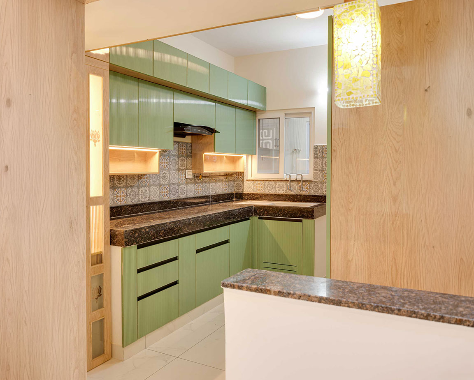
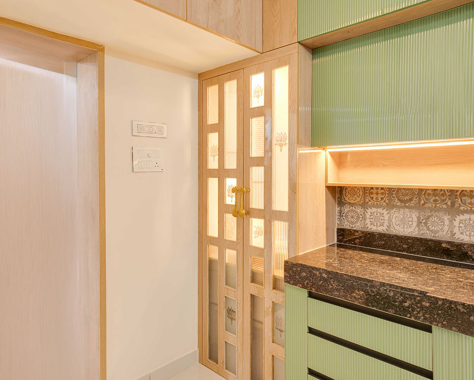
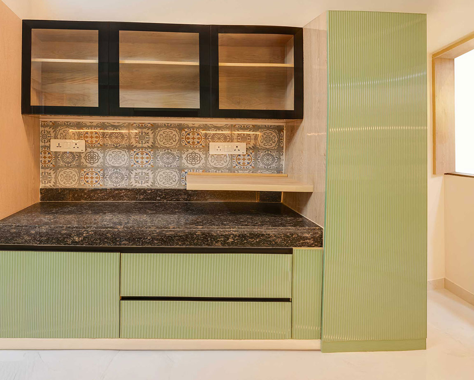
Top-Notch Amenities
Go Green Amenities
Designed for eco-conscious living with energy-efficient solutions, water conservation systems, and green technologies that support a smarter future.

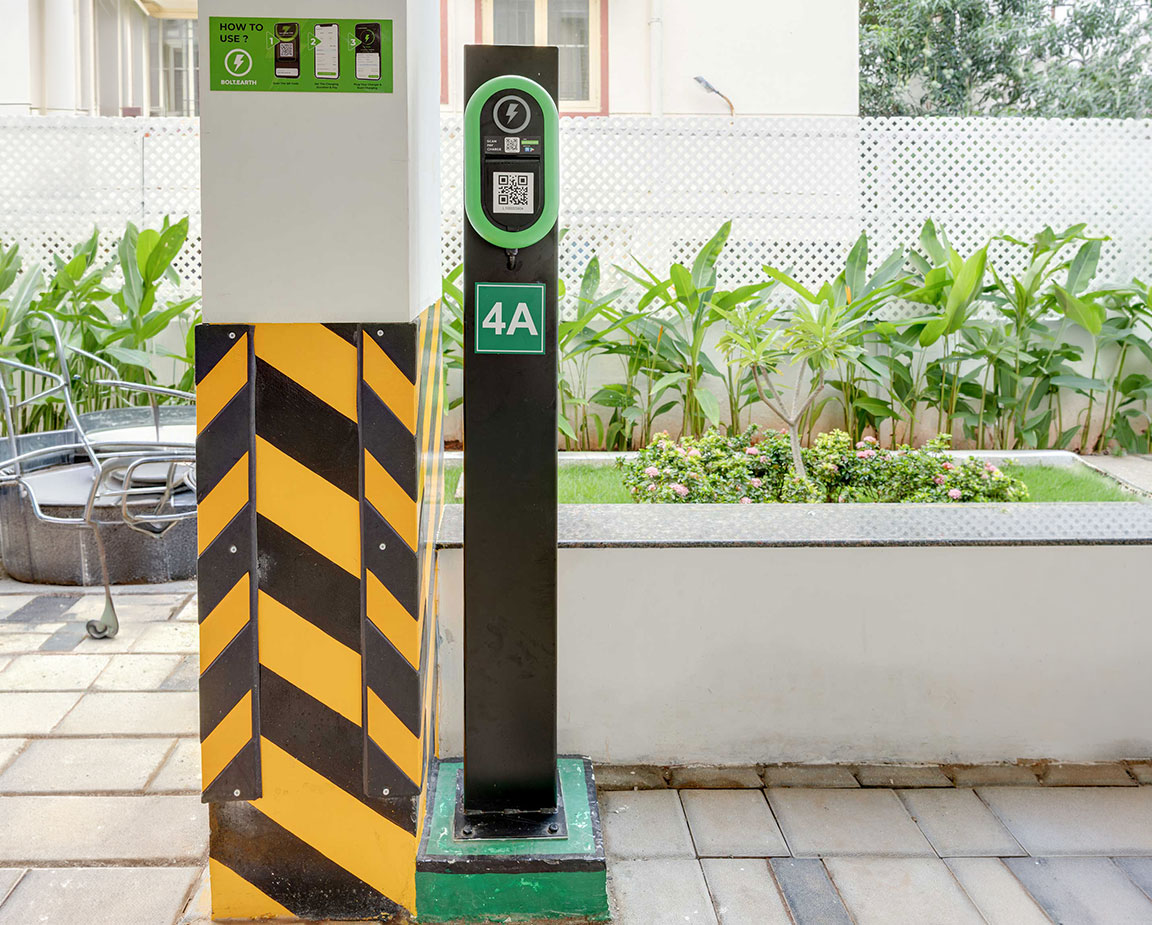
EV - Charging for each apartment from individual meters

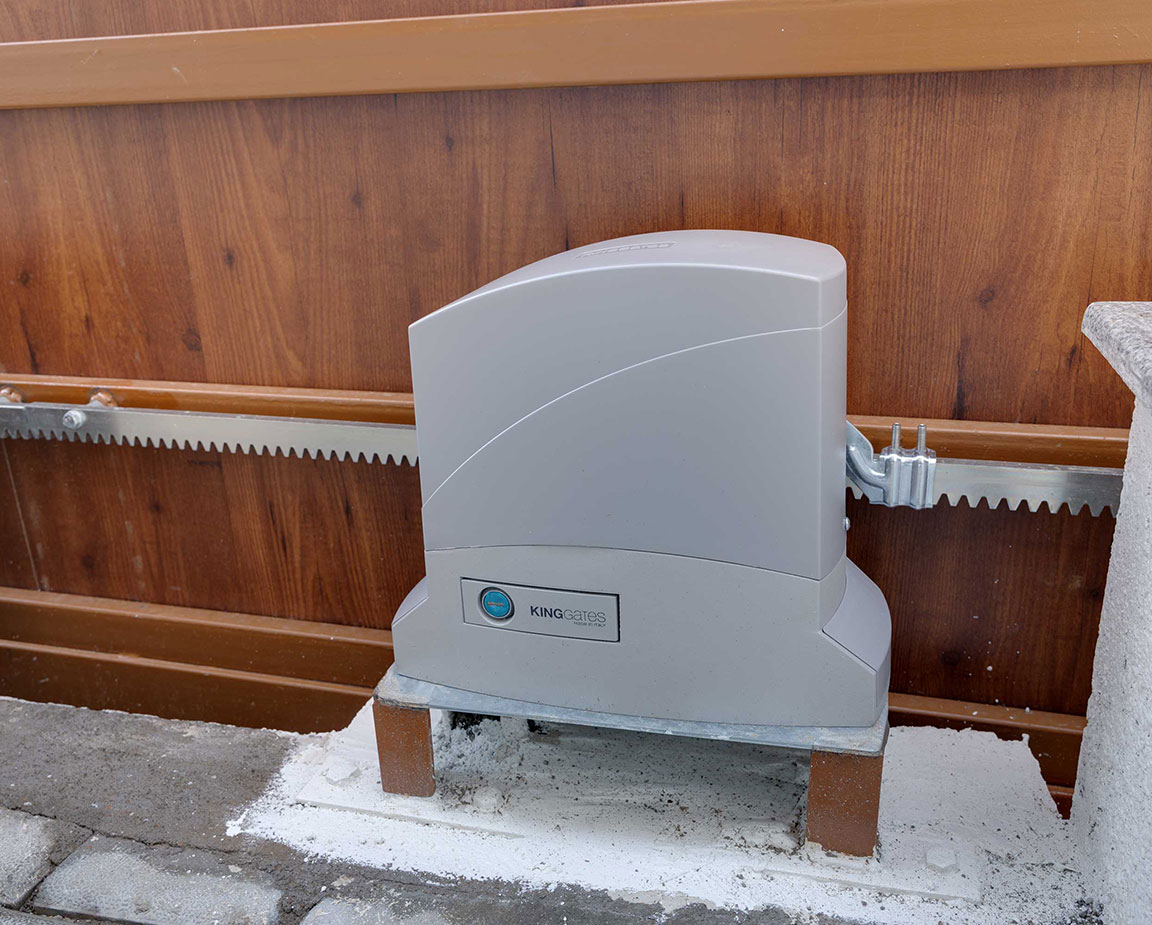
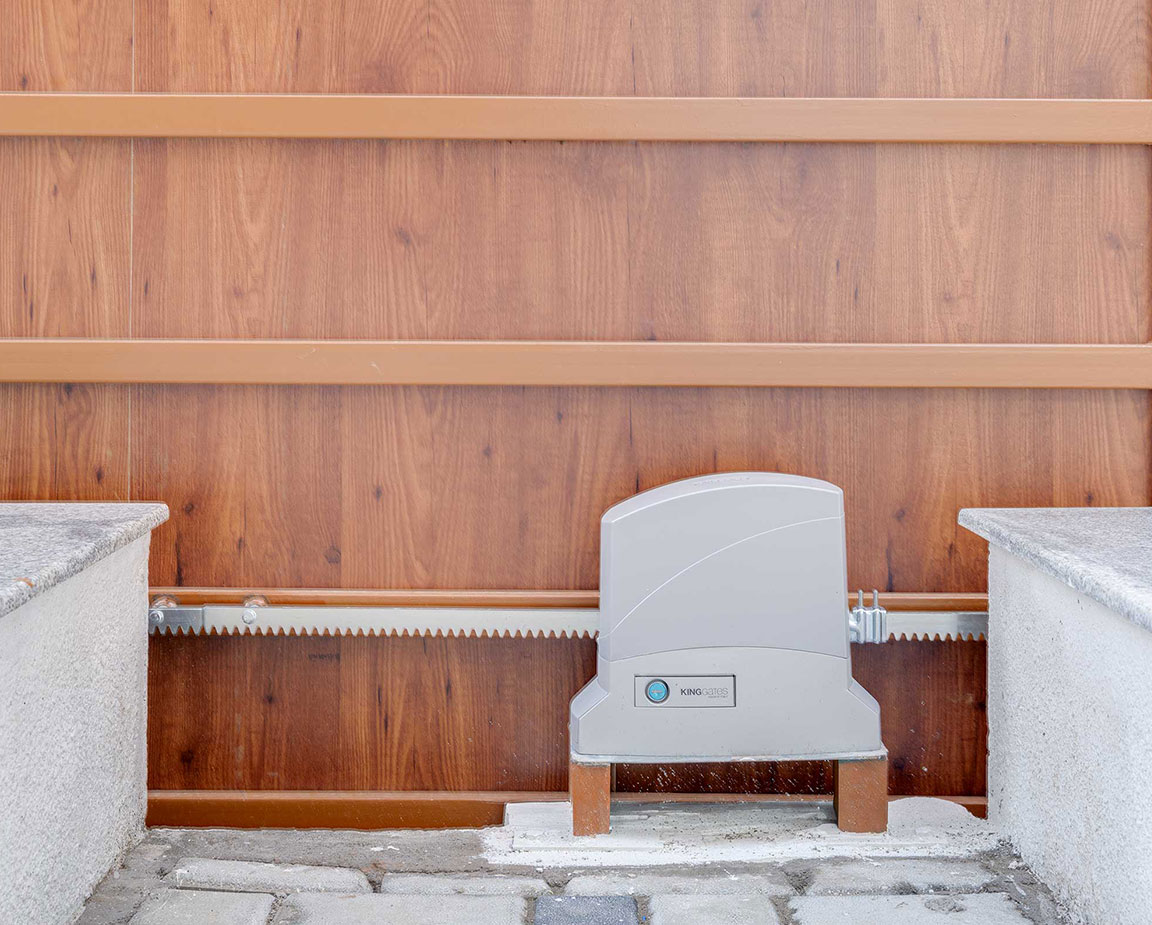
Automated main sliding gates with remote from each car

Smart video Door phone from Elcom with exclusive button from lobby door lock release

CCTV Camera

Elegant lobby
Shoe rack

Milk & News Paper box

Letter box for each flat

Automatic lift with V3FF & ARD

garden in and around
Water Purifiers in Kitchen

Cloth dryers, wall hangers in the balcony

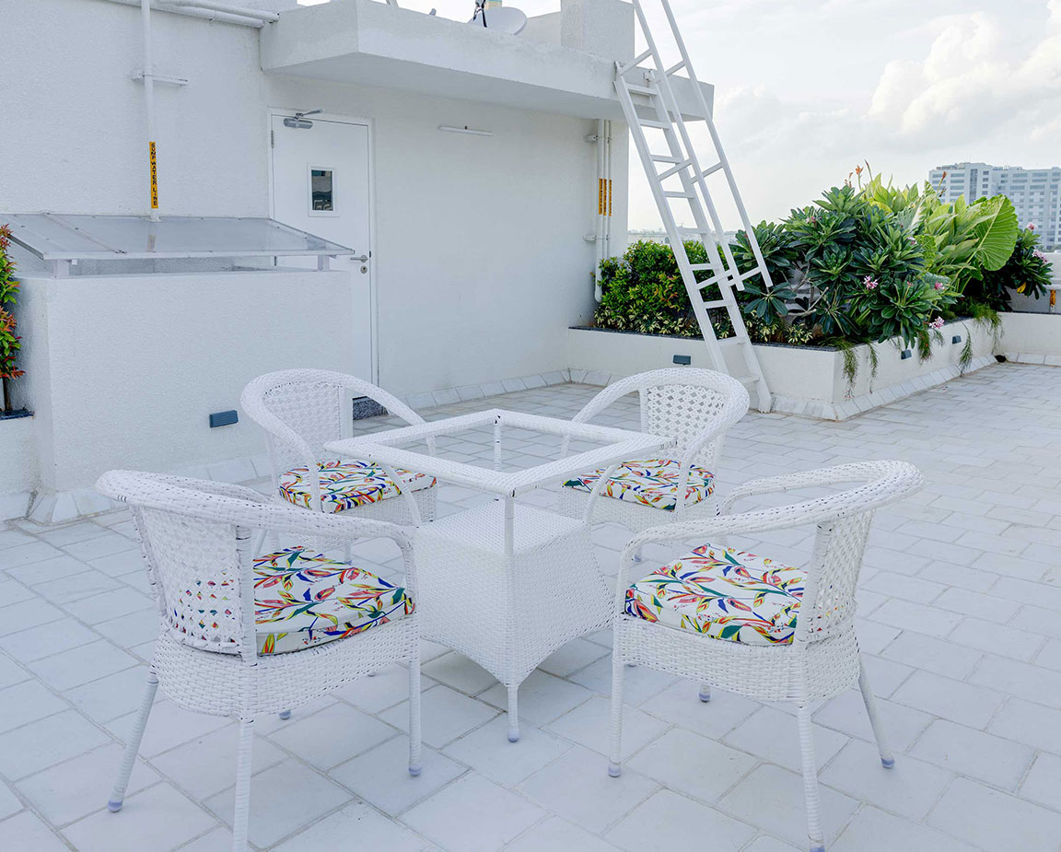
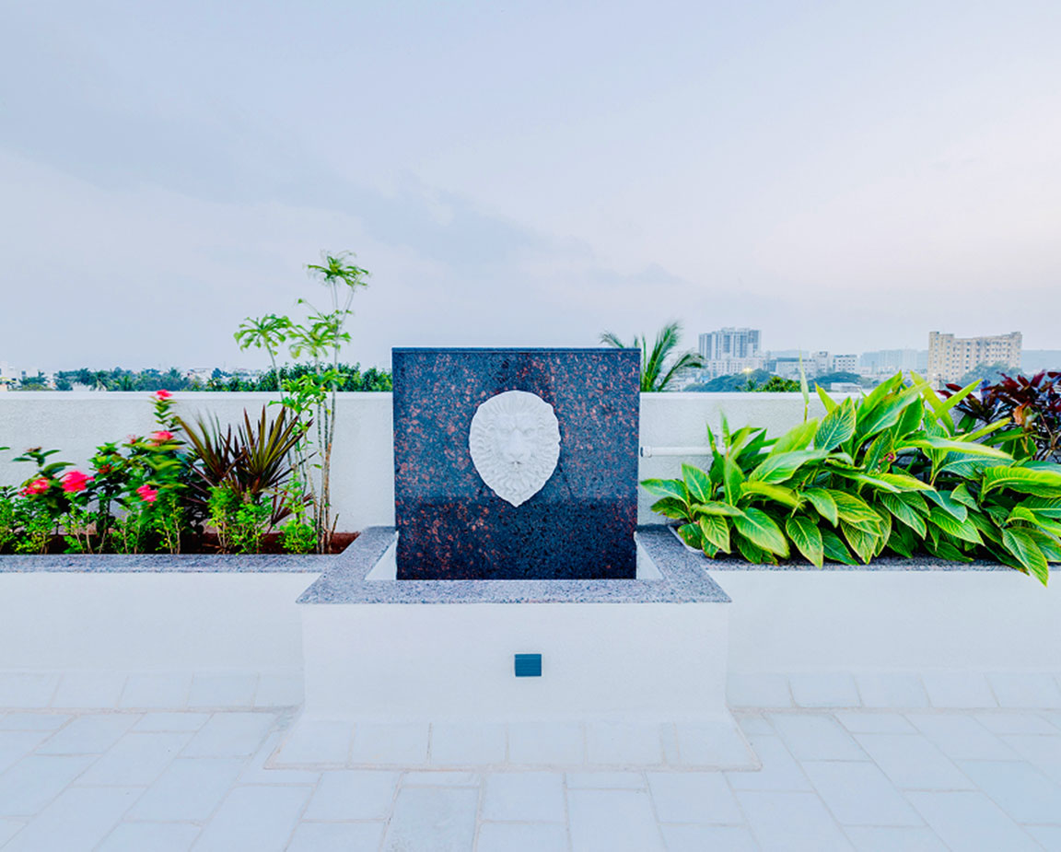
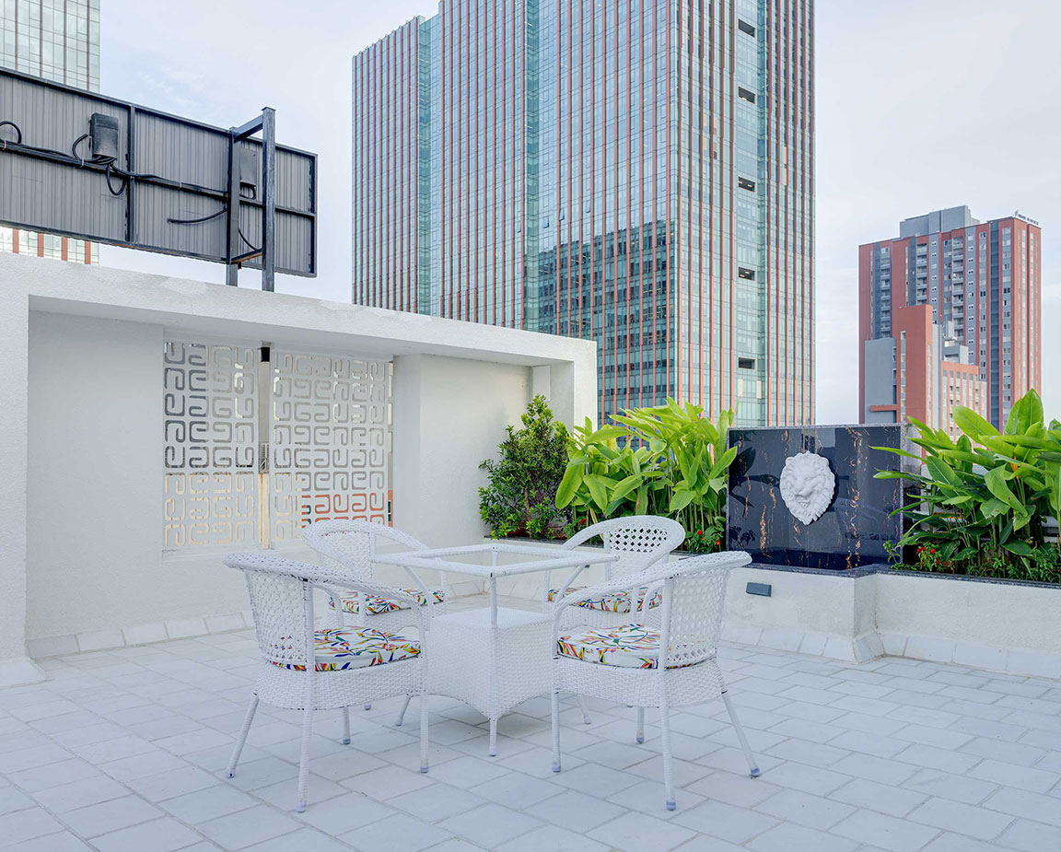
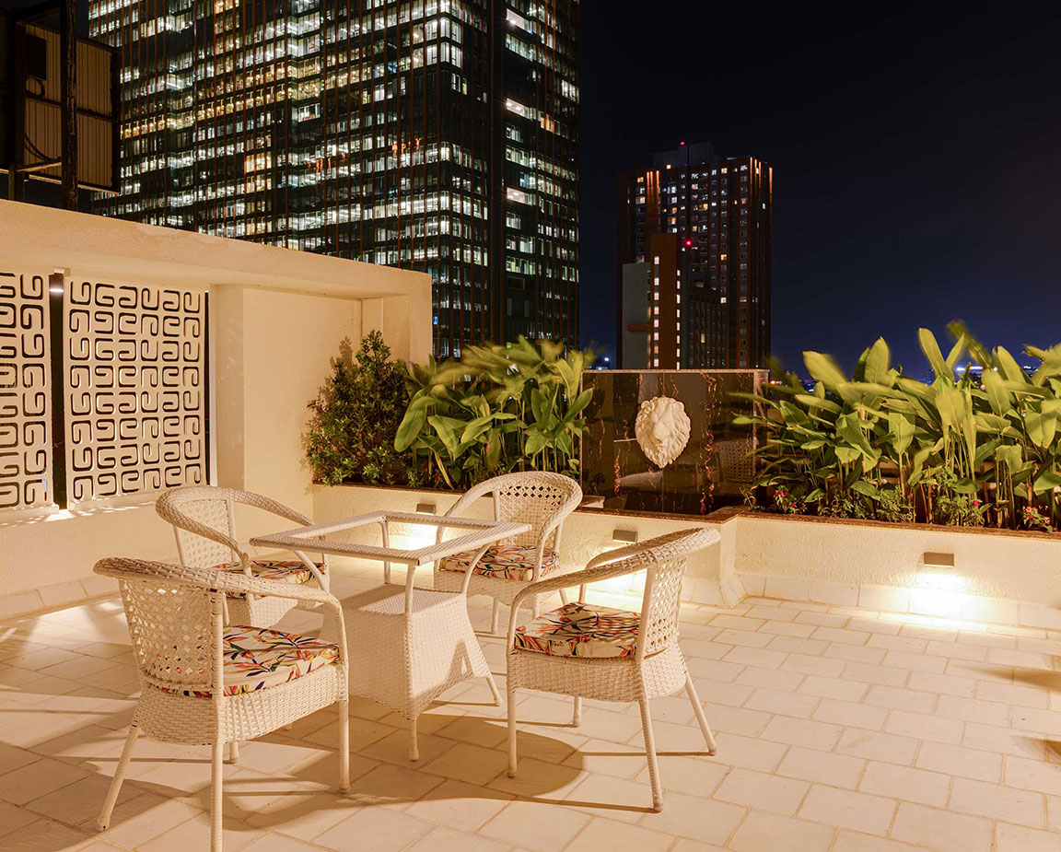
Beautiful Roof Garden
Solar Power for common area Lightings.

sotwave - Integrated Dish Tv system for the entire project

Exclusive Thulasi Maadam Dock.

Fully Automated Panel Boards

Full Back-up Generator with auto chargeover for flats and common area

Multi-apartment video door phone entry system in lobby station by Elcom
Unique Features
Modern & Special Amenities
Thoughtfully curated modern features and smart conveniences that enhance comfort, security, and everyday living experiences.

Mobile Charging-Dock With Speakers

Main Door Digital Lock

Bluetooth Play With FM

Gas Detectors

Bathroom Water Drain Grating

USB Charger Point

Quartz sink

8*4 size Main Door

UPVC Bigger Windows in all Bed Rooms

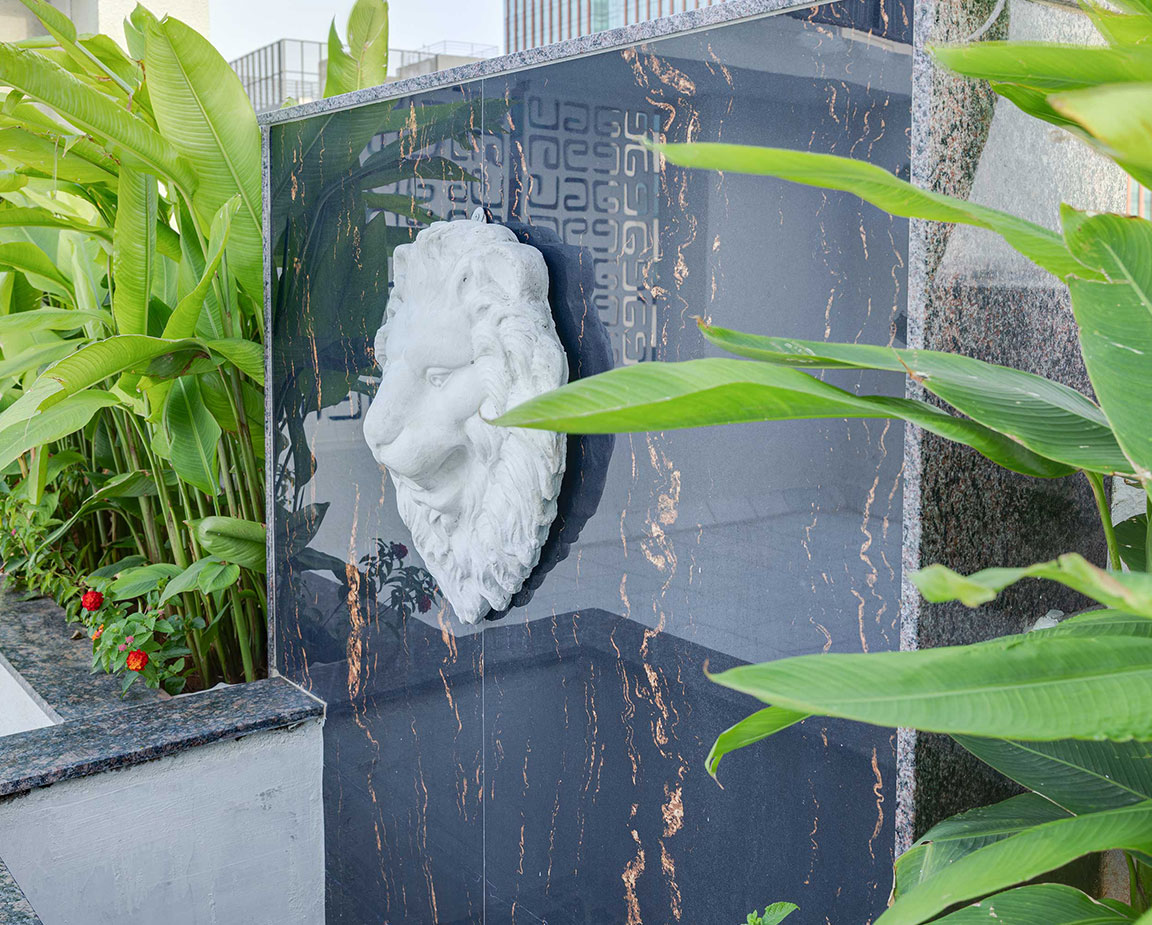
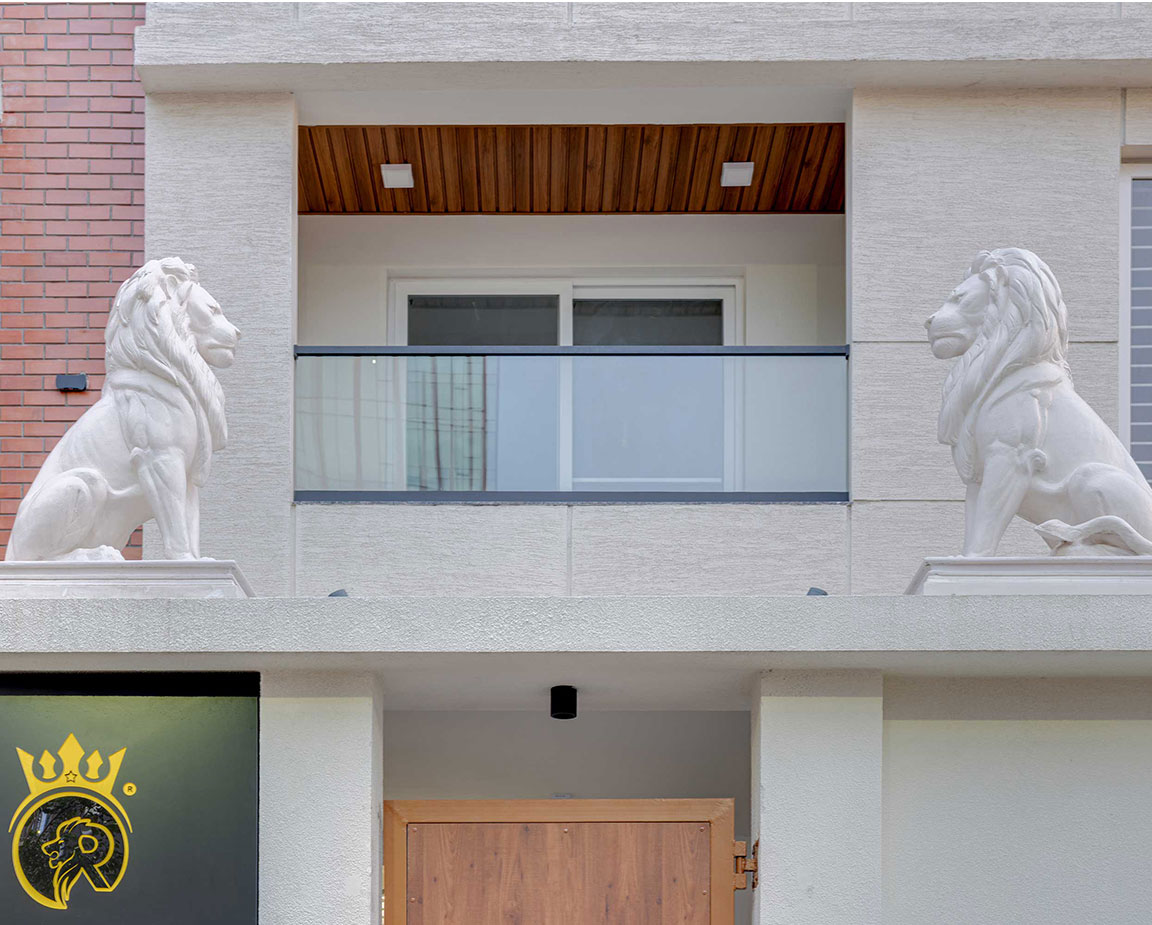
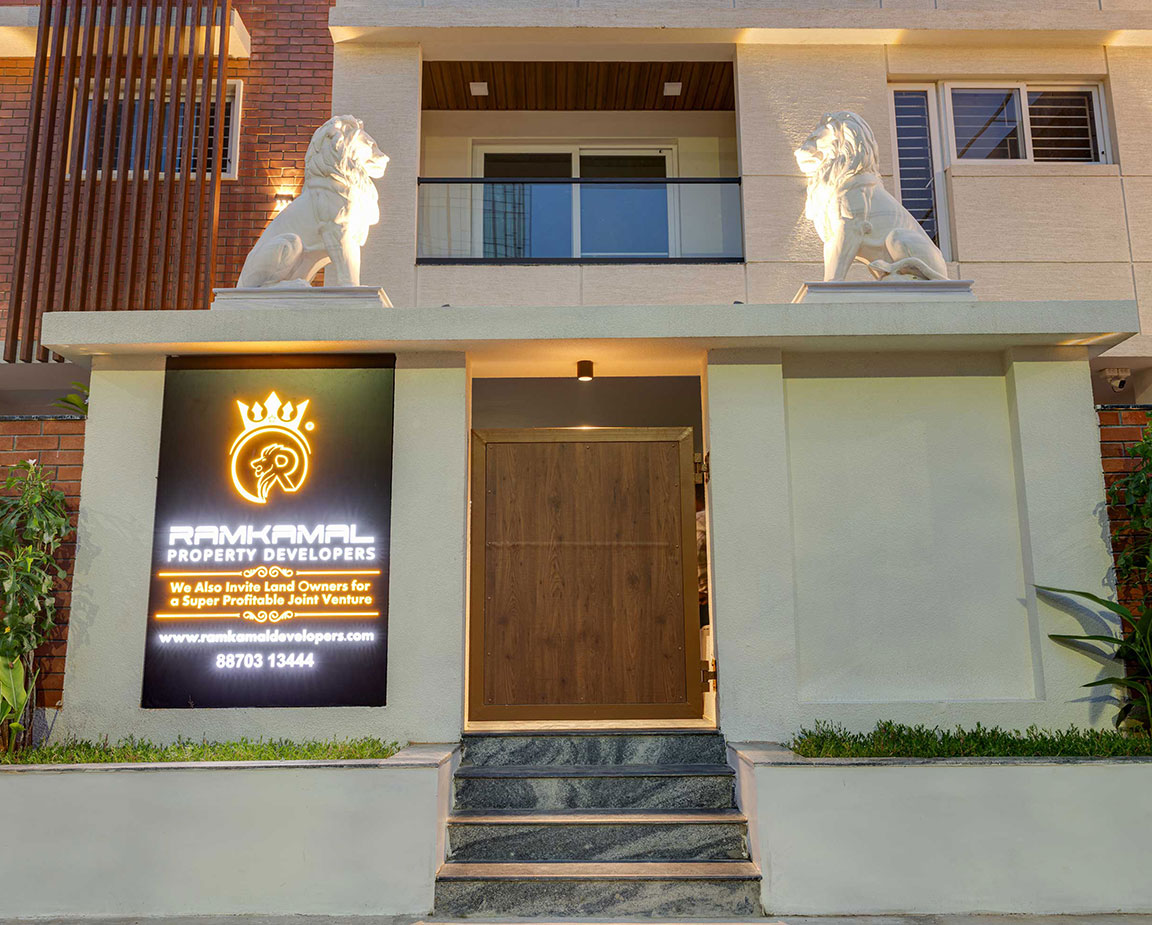
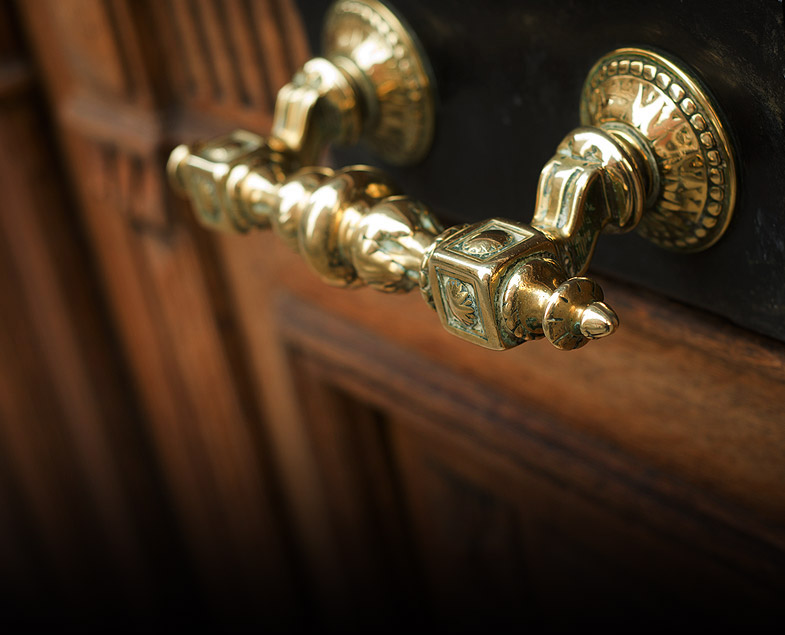
Lion Door Knocking
Specifications
Experience the incomparable specifications and inspiring architecture of aesthetic eminence, complemented by luxuriously crafted interiors.


PRE-FOUNDATION
Geotechnical Investigation (Soil test).
Conducting Soil investigation to determine the SPT-Value for the proposed construction.
Derivation of a Soil Test Report with suitable recommendations for the foundation based on the soil investigation.


SUPER STRUCTURE
RCC framed structure with RCC columns, beams and slabs.
Walls using Wire Cut Bricks.
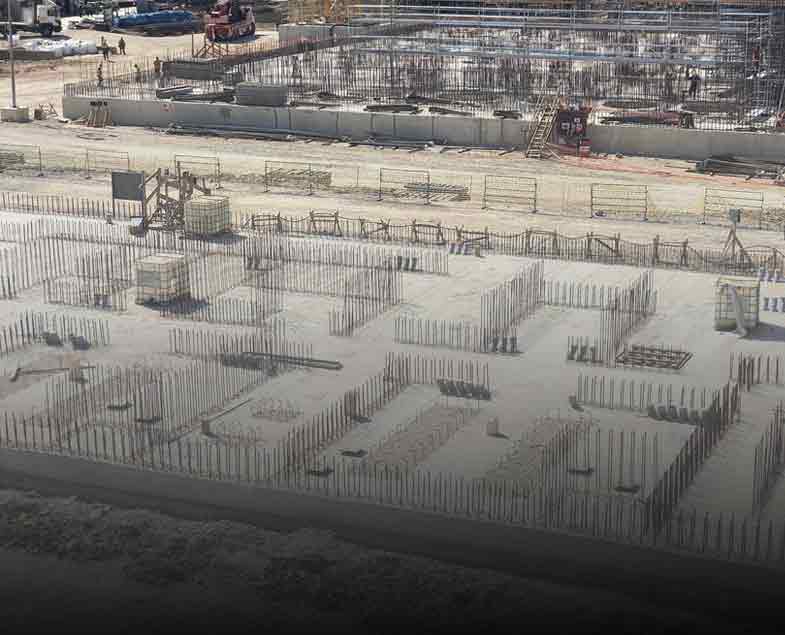
FOUNDATION
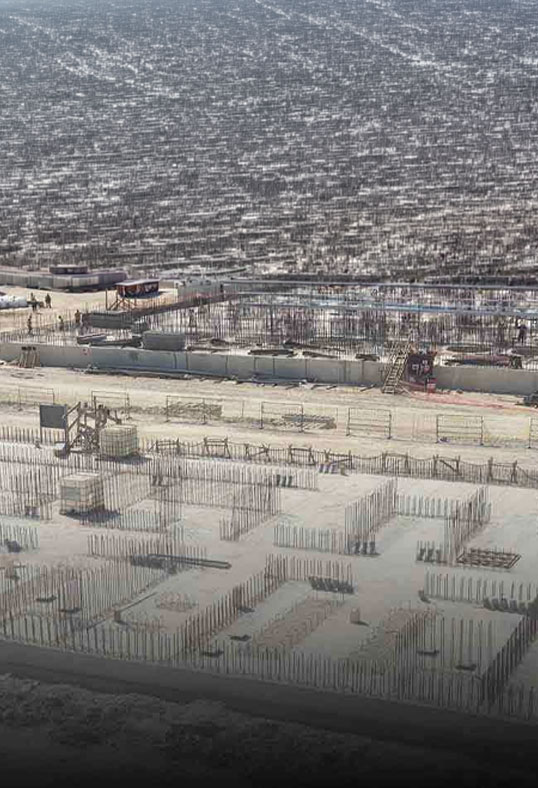
Earthquake resistant RCC framed structure with suitable foundations based on the geotechnical investigation report.
Anti-Termite treatment in compliance with IS 6313-2001.
Basement height (From existing road level to car park flooring level) shall be 2'6" feet.
Basement filling with filling soil, topped and consolidated with 6" inches of M.Sand and 6'inches of PCC with a mix ratio of 1:4:8.
FLOORING & WALL TILES
Living Dining and Bedrooms shall have First quality vitrified tiles from SOMANY/RAK/KAJARIA of 4'feet 2' feet tiles with 4'inch height skirting.
Bathrooms shall have First quality wall tiles of 2'feet 1'feet glazed/matt from SOMANY/RAK KAJARIA and flooring shall have matching first quality anti-skid tiles.
Doors
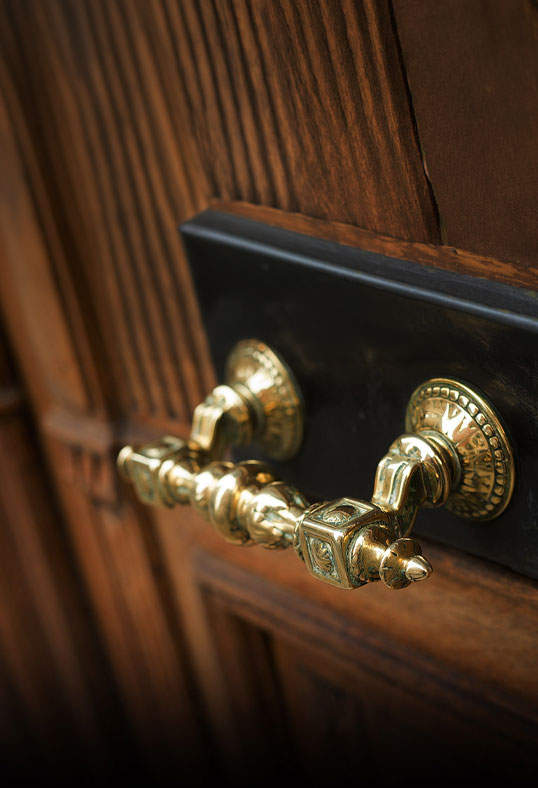
Main Entrance Door Teak wood frame & shutters with natural walnut veneered solid panel shutter.
Internal Door: Steam beach wood frame with laminate finish.
Toilet Door: Tubular core shutter.
Windows
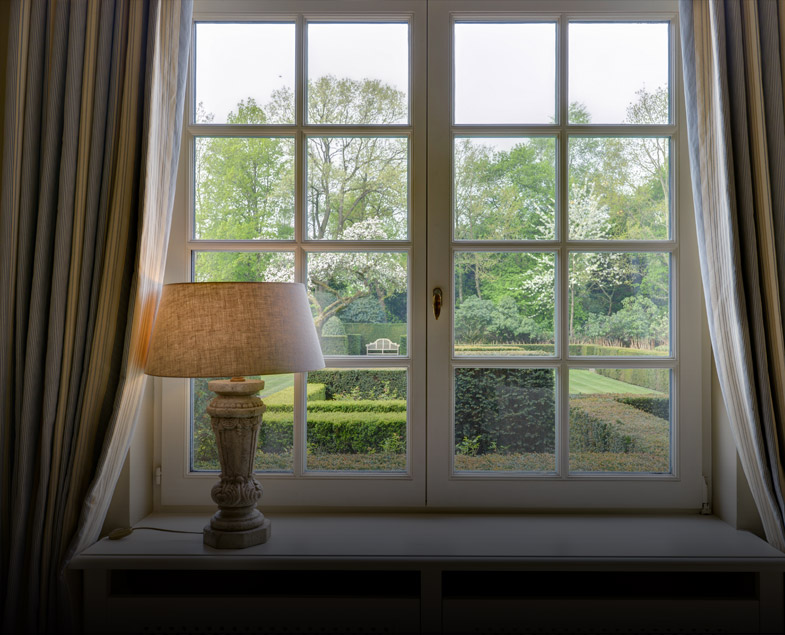
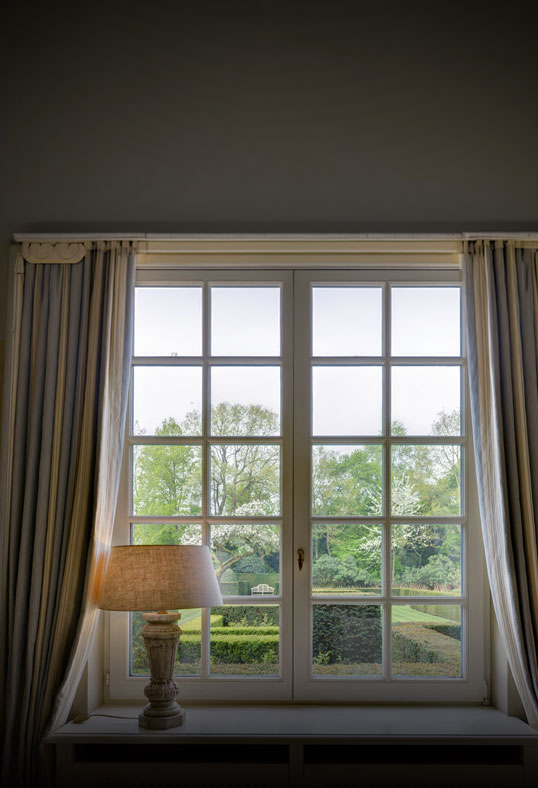
UPVC windows with Mosquito Mesh.
MS grill in all windows.
Locks from YALE/DORSET.
PAINTING
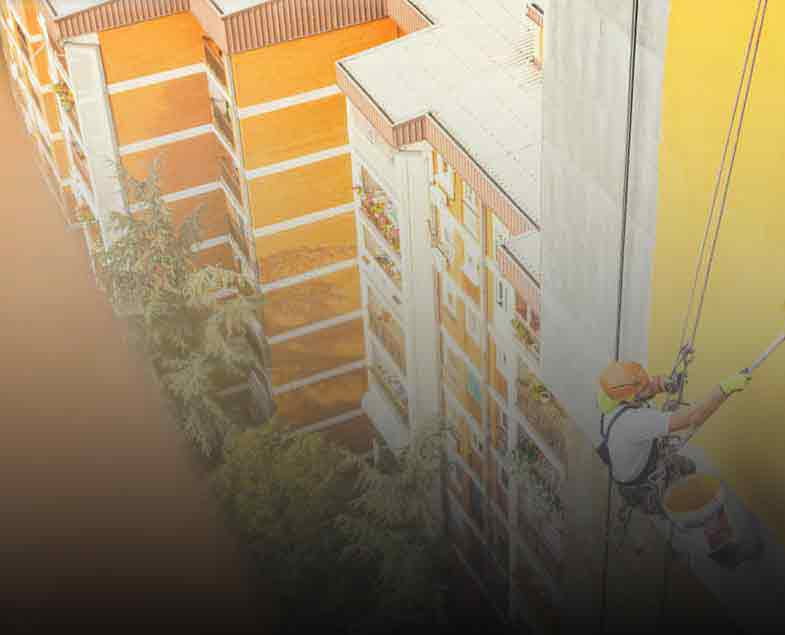
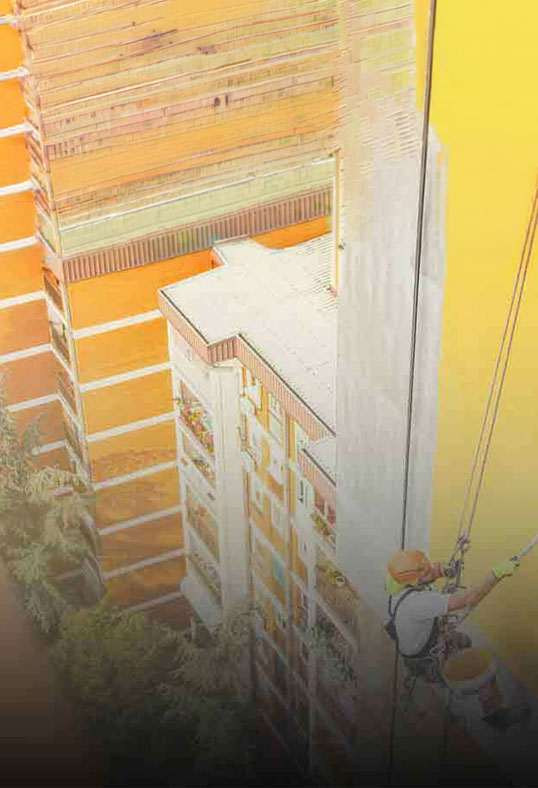
Internal walls and ceiling shall be finished with 2 coats BIRLA wall care putty. One coat of primer. Two coats of Asian premium emulsion.
MS. Grils shall be painted with one coat of zinc chromate primer and finished two coats of synthetic enamel paint.
External walls shall have one coat of cement based textured finish. One coat of exterior primer and two coats of weather shield max.
Kitchen
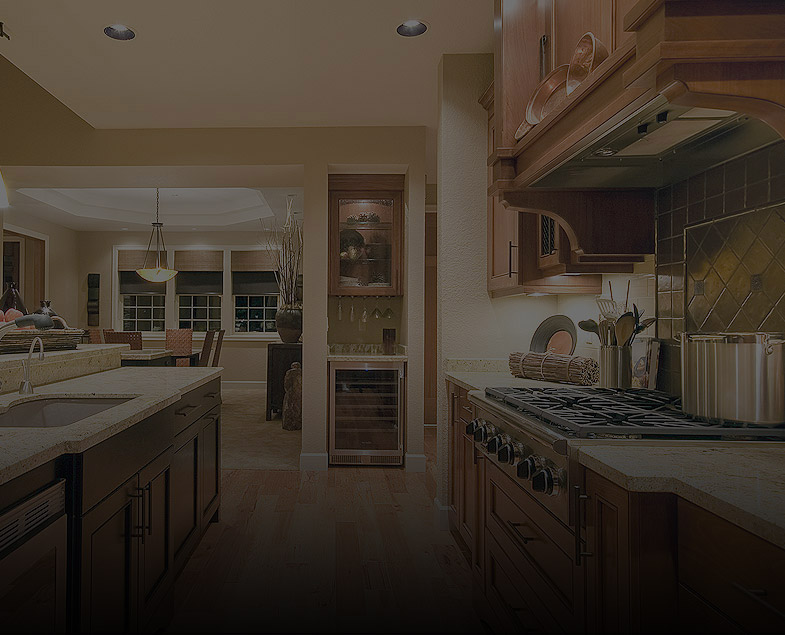
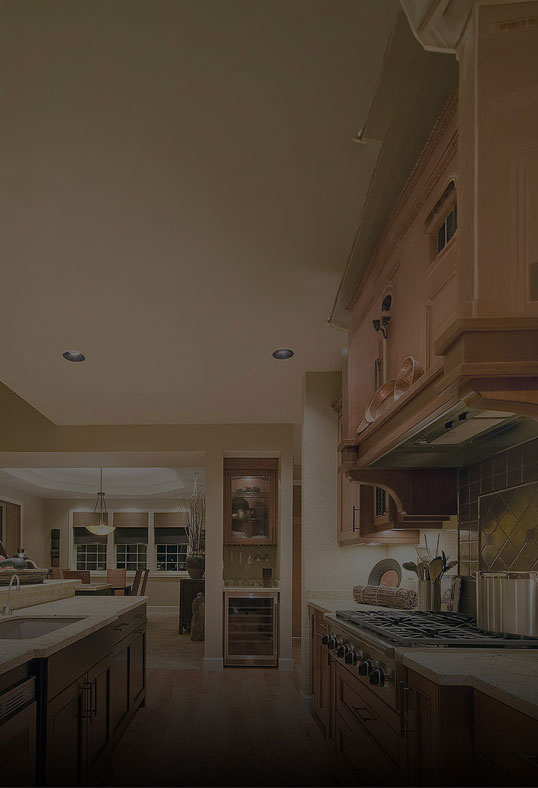
Black Granite counter top with QUARTZ sink.
CP fittings from JAQUAR / KOHLER
Provision for exhaust fan, refrigerator water purifier.
Adequate power points for all kitchen appliances.
Ceramic/Printed tiles on the wall 2' above the counter top.
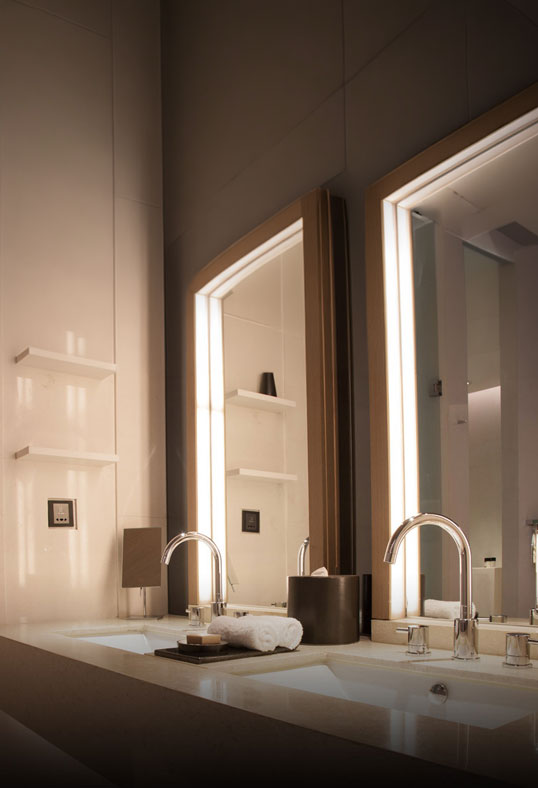
Sanitary
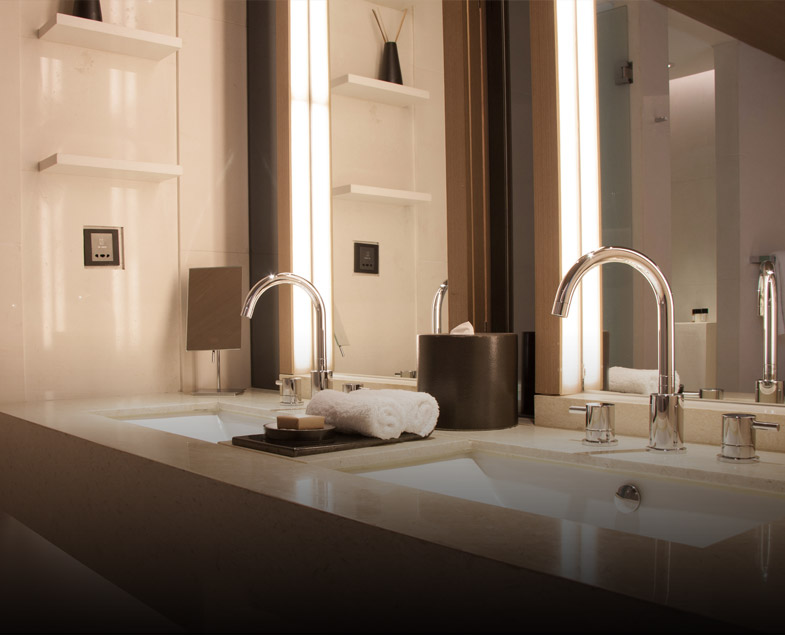
Sanitary & CP Fittings
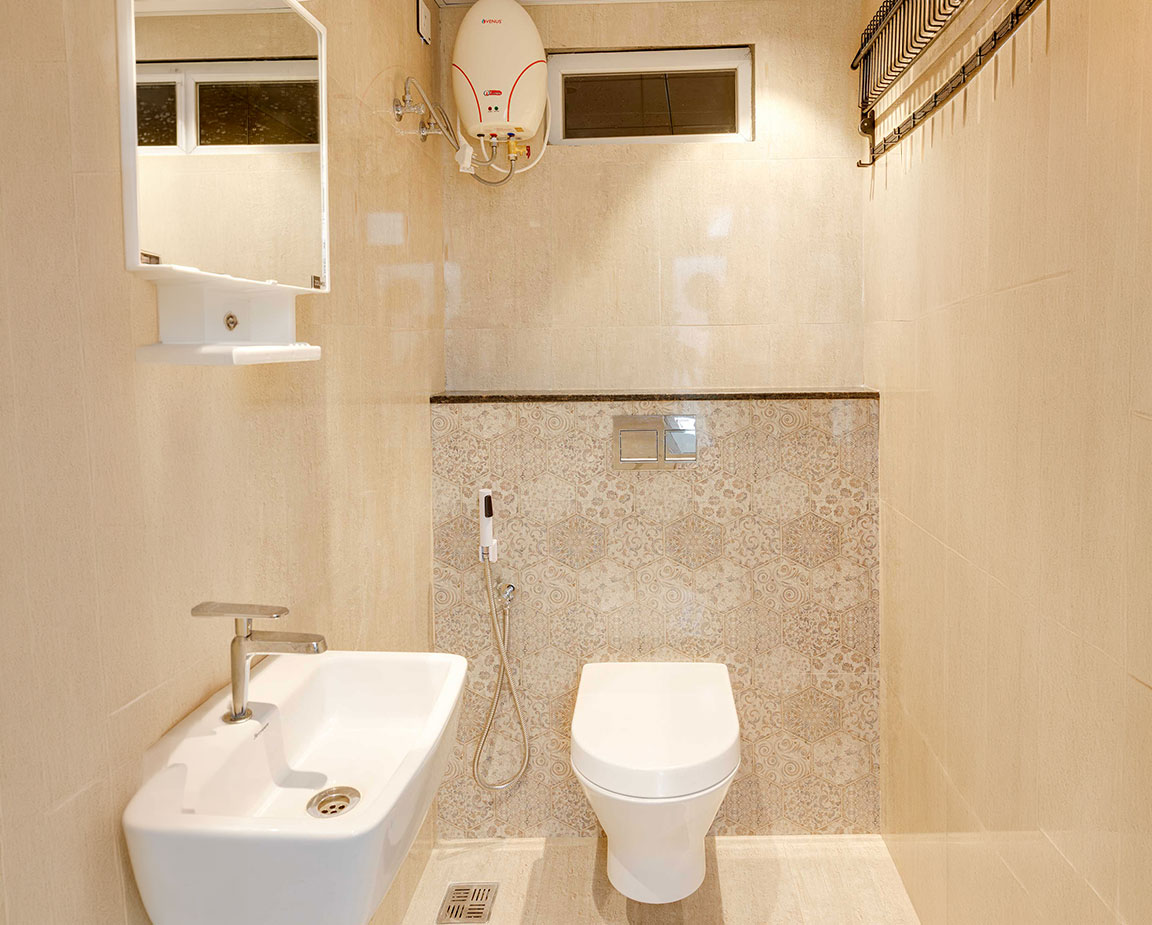
All toilets shall have concealed wall hung closets with soft closing seat covers from JAQUAR / ROCA.
Health Faucet from JAQUAR / ROCA.
All toilets shall have white wash basin with necessary fittings from JAQUAR / ROCA
Overhead shower and Arm from JAQUAR / ROCA
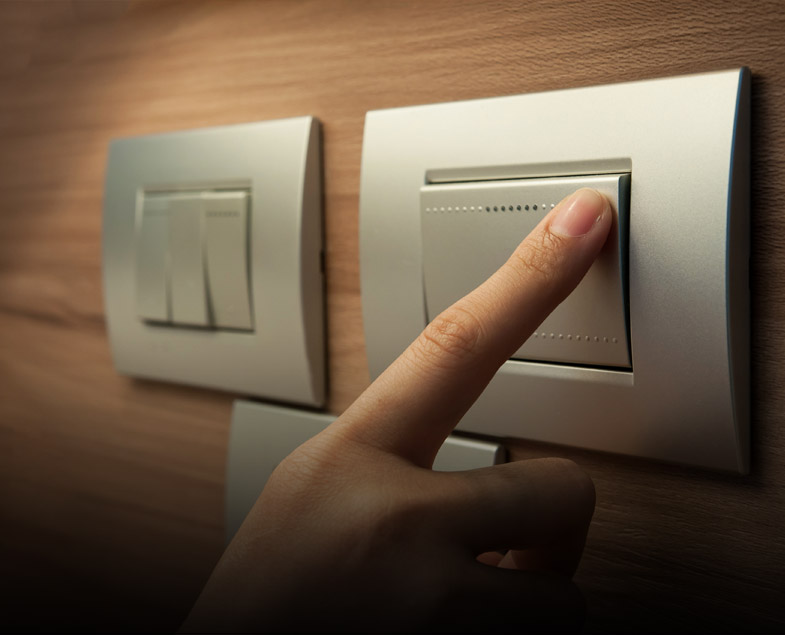
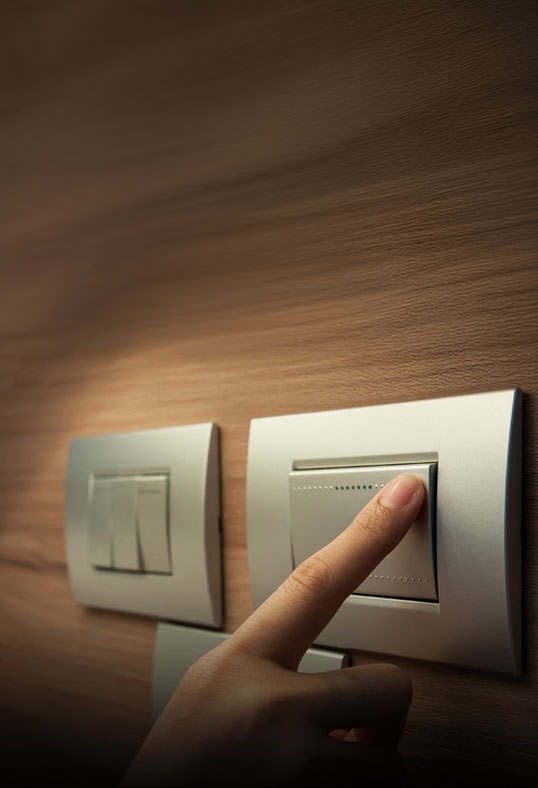
ELECTRICAL & POWER BACK UP
3 phase electricity supply and independent meters.
FRLS wires from HAVELLS.
Split AC points for Living, Dining & all bedrooms.
Modular switches and sockets of HAVELLS.
Earth leakage circuit breaker to prevent shock.
DG power back for the flats and common area excluding A/C.
TV,telephone points in all bedrooms.
2way switches for all bedrooms.
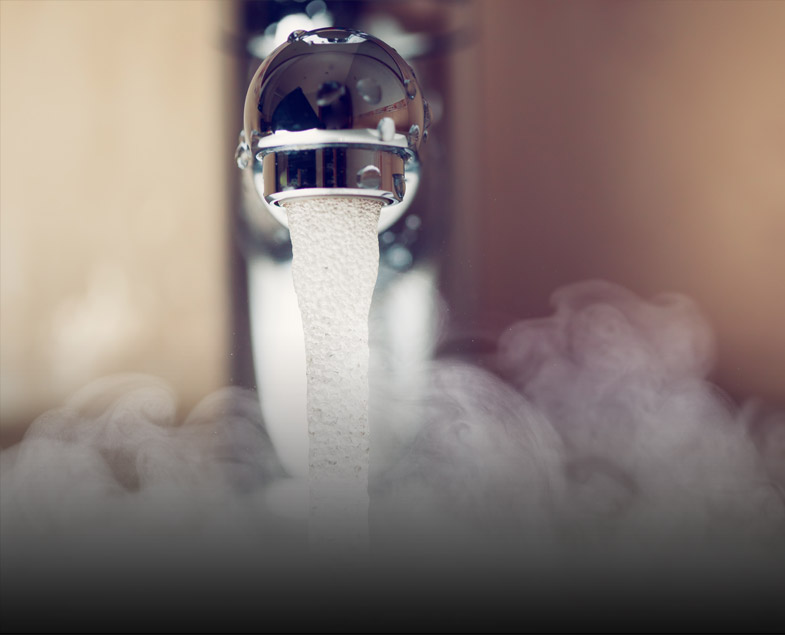
PLUMBING
Inner Plumbing
Bathroom and kitchen water lines with CPVC pipes.
Overhead tanks to bathroom and kitchen water lines with UPVC pipes.
Outer Plumbing
Outer waste line, soiline, rainwater harvesting lines shall be with 4" inch and 6" inch dia of 4 kg/SQ.CM pressure with necessary specials of PVC pipes.
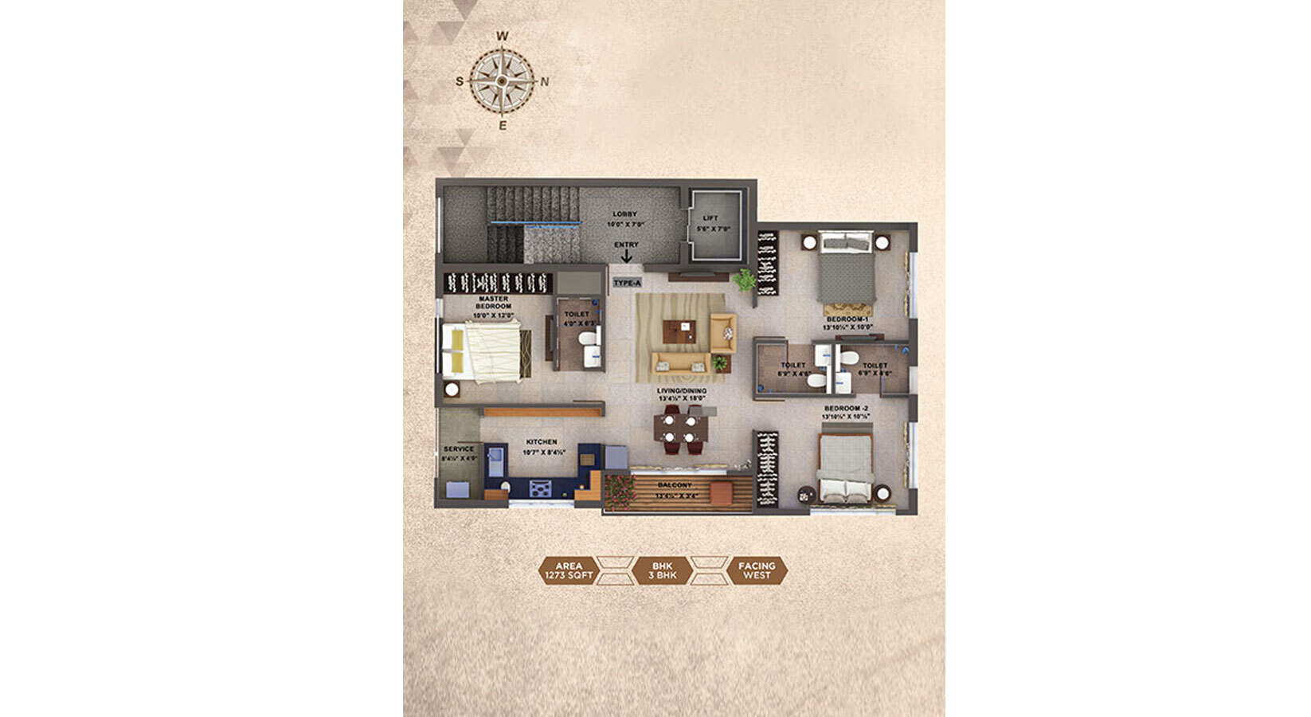
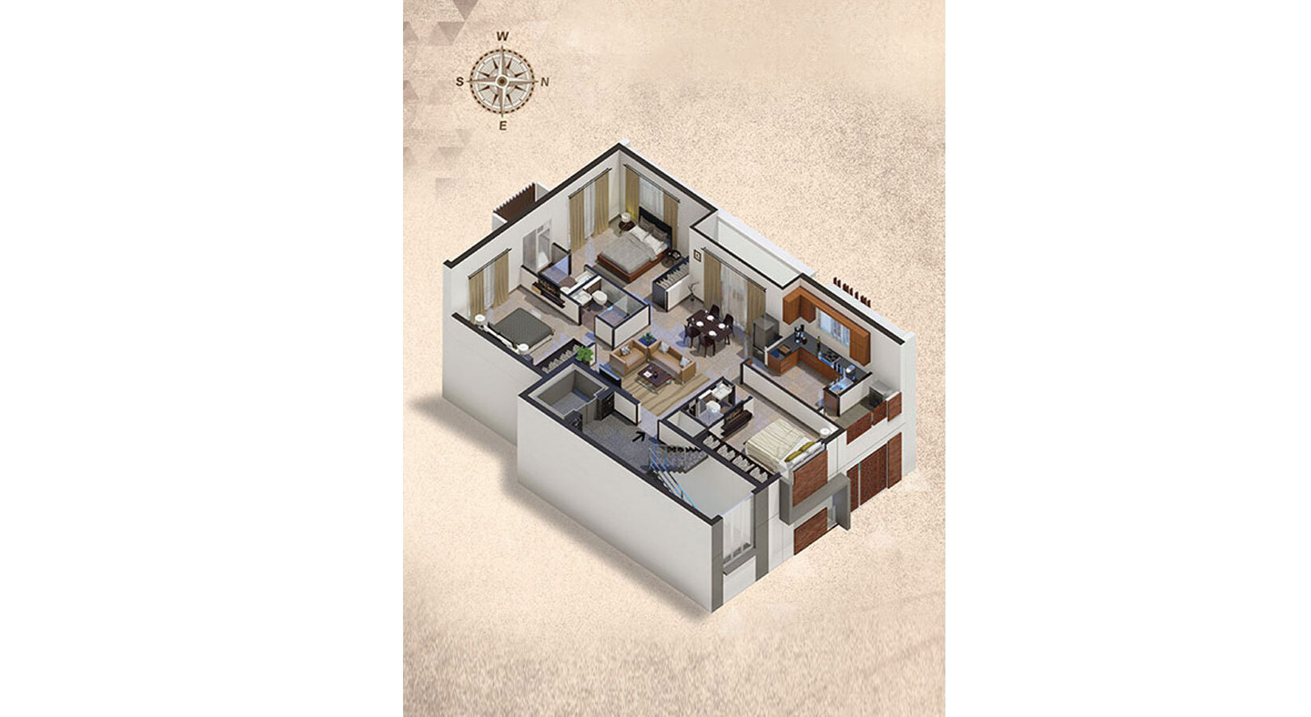
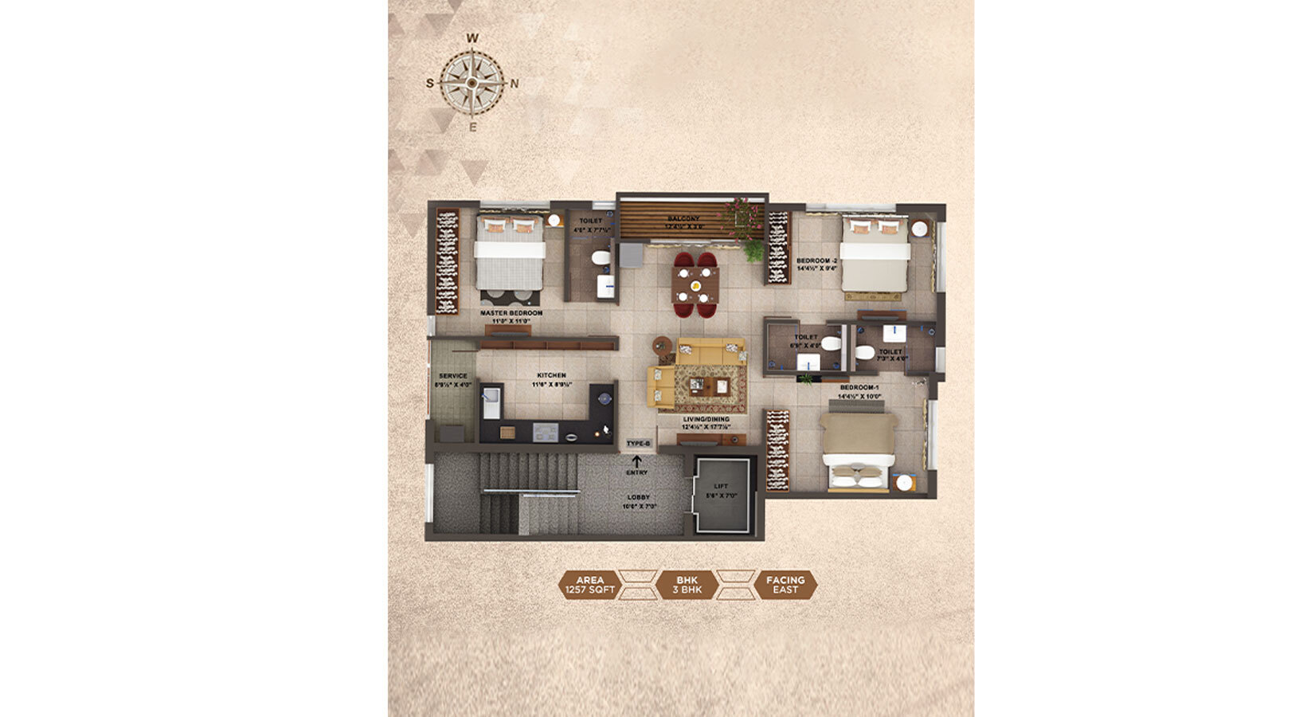
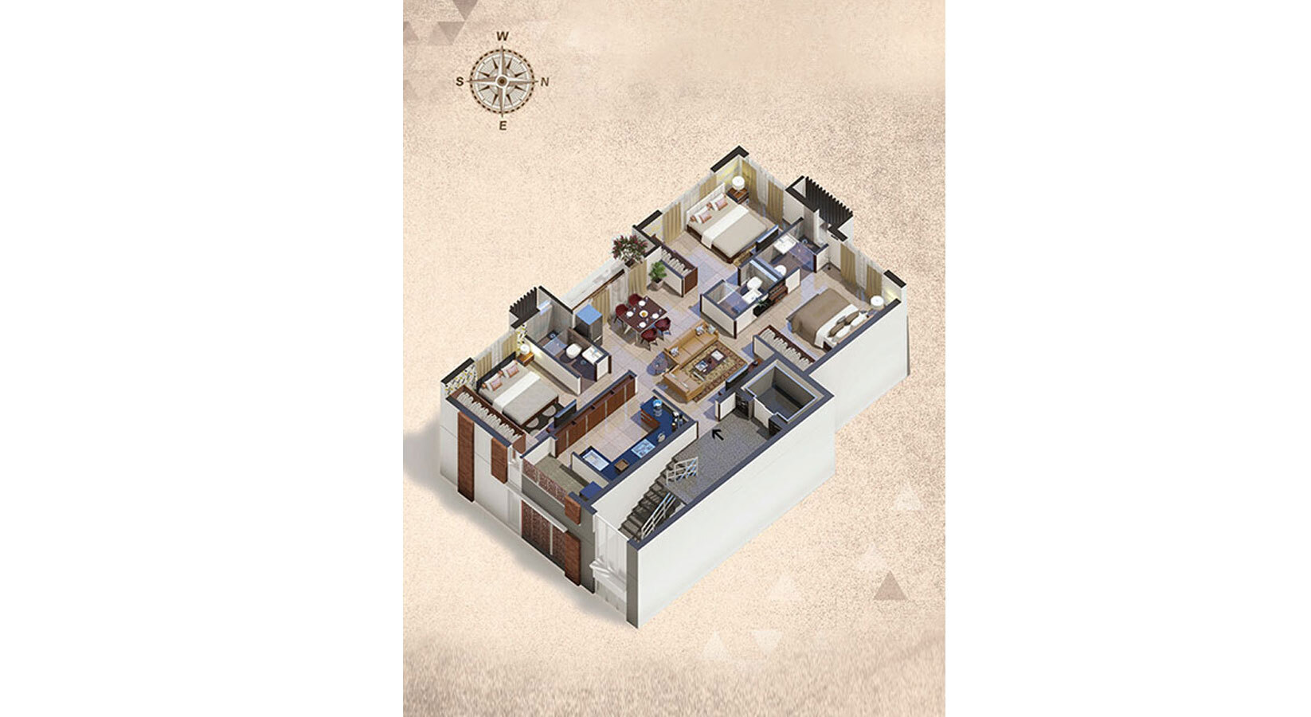
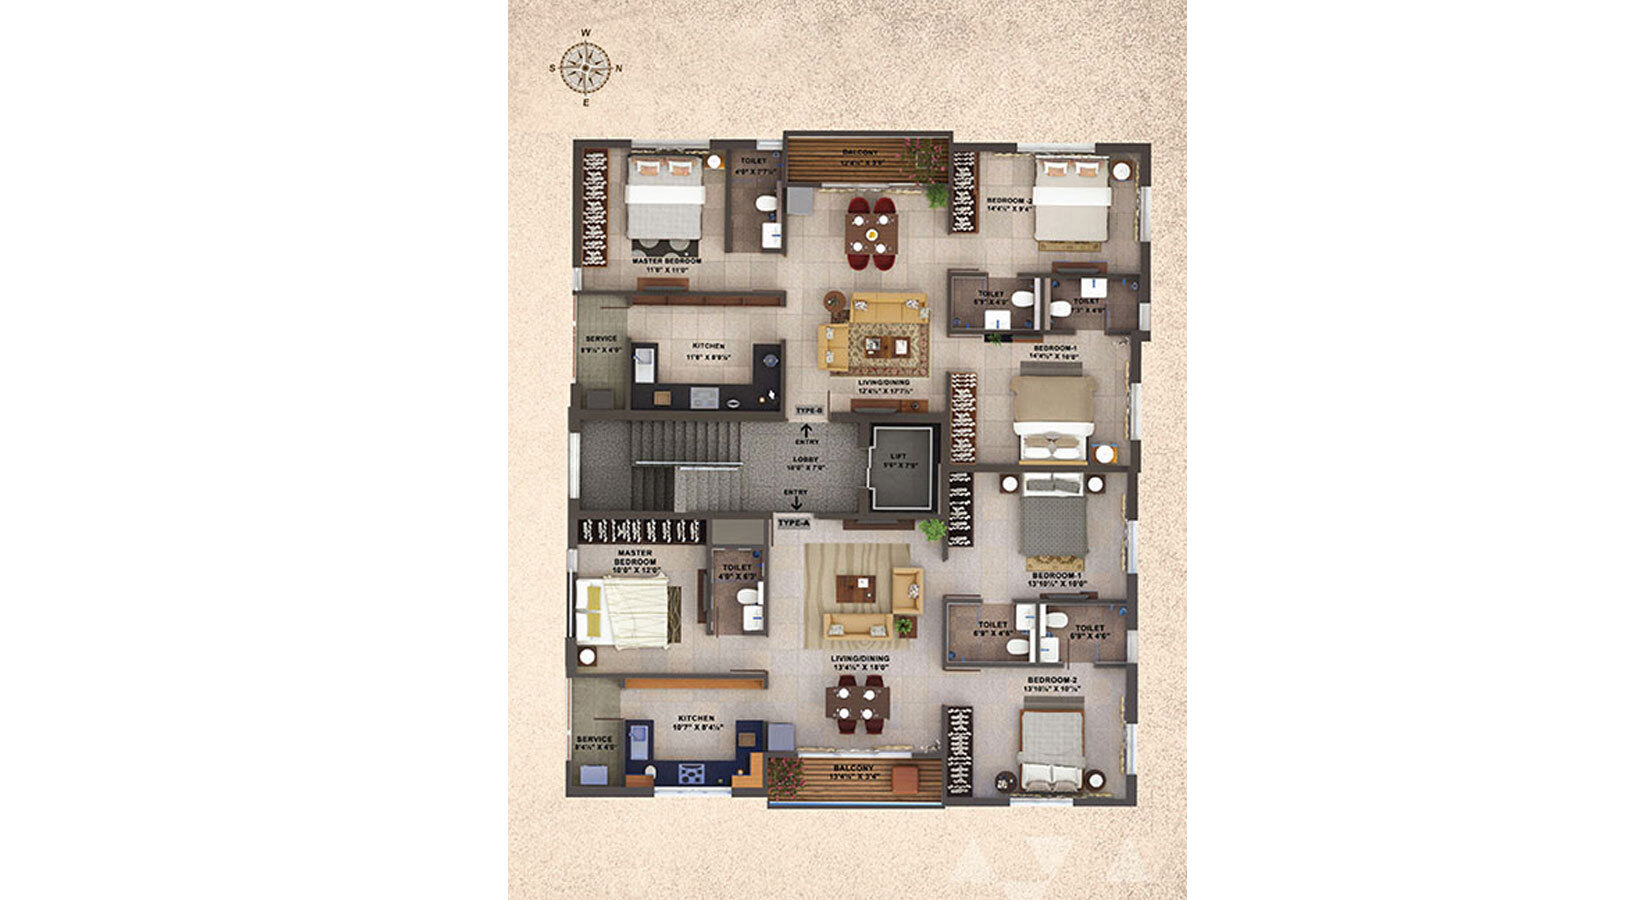
Floor plan
Influenced by the majestic adages of royalty, Ramkamal grandio offers 2 & 3 BHK apartments endowed with refined elegance and pristine beauty.
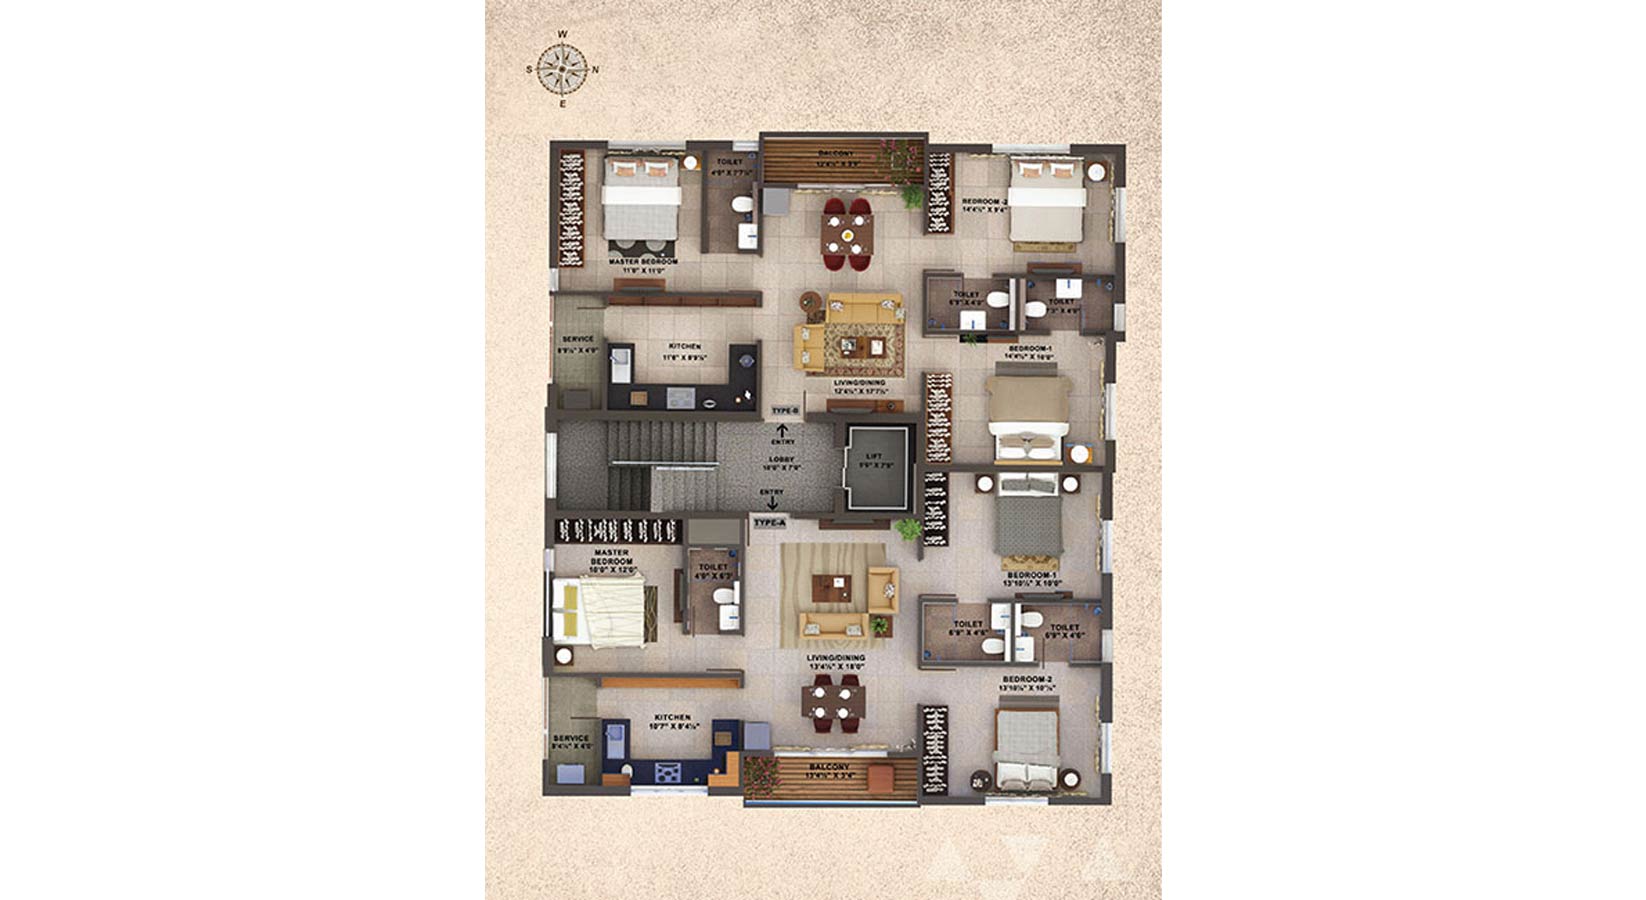
Typical-floor-plan (Stilt + 5 Floors)
Location Map
Perungudi, Chennai


Site Address : Door No: 25,Plot No:21A, Church Road,Perungudi, chennai
Land Mark: Opposite to world Trade centre & Apollo Hospital
Easy Payment Schedule
- Initial Payment for Booking Rs. 1 lakh
- At the time of signing the Agreement 20%
- At the time of registration of UDS (or) at Max within 30 days of signing the Agreement 30%
- At the time of Completion of Foundation 5%
- At the time of Completion of Roof Level 20%
- At the time of Completion of Brick Work 15%
- At the time of Completion of Plastering 8%
- At the time of handing over (by cash only) 2%